
BEDS5
BATHS4 full
SQUARE FEET3,100
MLS#12717736
STATUSNew
PROPERTY TYPEResidential - Single Family
SCHOOLDistrict 303
Property Description
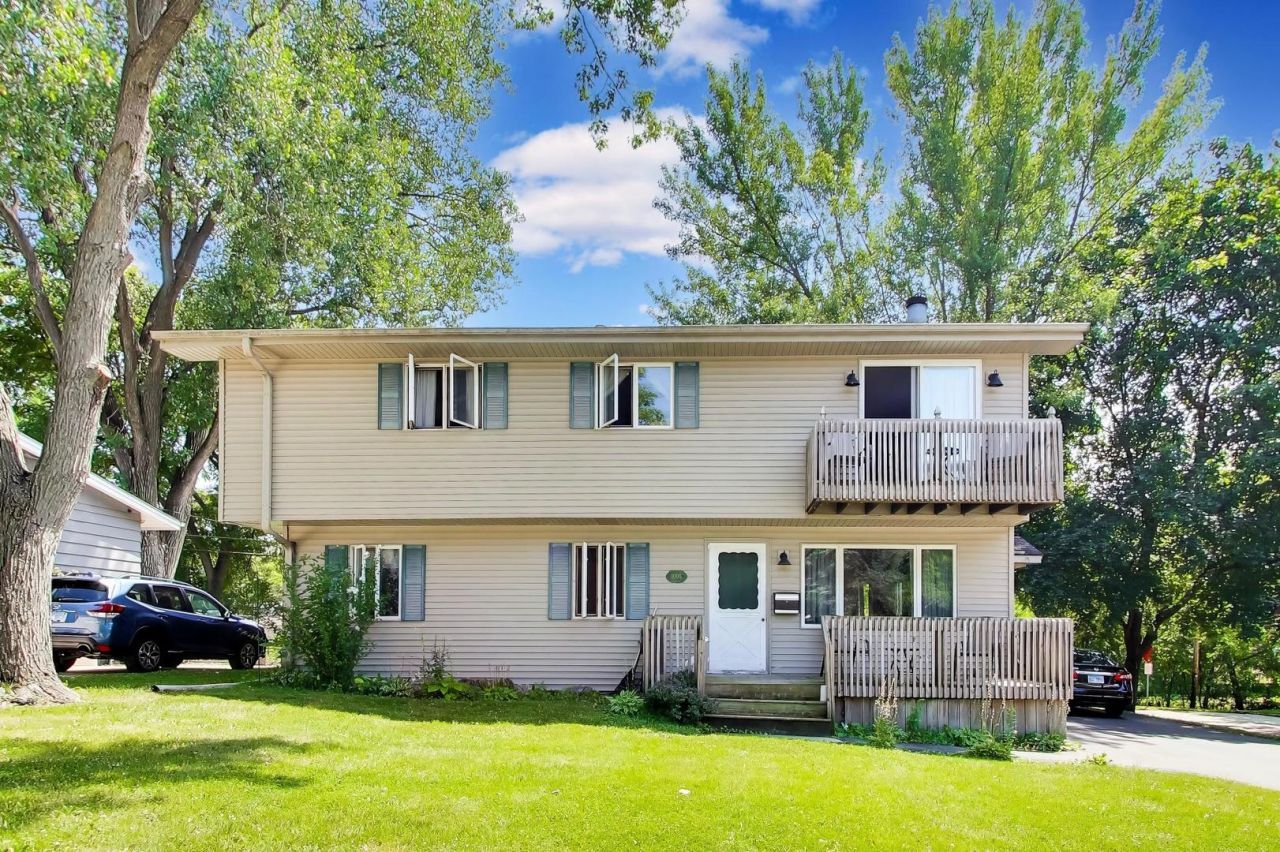
Do you need a multi-family home? Make this one your own. Invite your in-laws, grown children or work from home in your own separate space. Two levels, each complete homes unto themselves. The main floor has 3 bedrooms, 2 full baths, family room and kitchen. The 2nd floor has the primary suite, a second bedroom and bath, office, huge kitchen and living room. Come see for yourself! Cinch Home Warranty included. LEASE BACK MAY BE NEEDED IN ORDER TO MOVE INTO NEW HOME. 30 DAY MAXIMUM. SOLD AS IS !!
Property Features
Property Type: Residential - Single Family
Basement: Yes
Basement: Unfinished, Full
Cooling: Central Air
Fireplaces: 1
Heating: Natural Gas, Forced Air
Home Style: Colonial
Lot Size: 0.17 Acres
Roof Type: Asphalt
Taxes: $8,221
Year Built: 1959
Amenities
1st Floor Bedroom
In-Law Floorplan
1st Floor Full Bath
Feature Descriptions
Additional rooms: Bedroom 5,Office, Kitchen, Foyer, Family Room
Appliances: Double Oven, Range, Refrigerator, Freezer, Washer, Dryer, Disposal, Trash Compactor, Humidifier
Association Includes: None
Bath Features: Whirlpool, Separate Shower, Double Sink
Exterior: Vinyl Siding
Fireplace: Gas Log
Fireplace Location(s): Living Room
Laundry: Main Level, Gas Dryer Hookup, In Unit
Lot Dimensions: 120X60
Other Equipment: Ceiling Fan(s)
Parcel#: 0935157005
Parking: Asphalt, Side Apron, Yes, Other
Sewer: Public Sewer
Total Rooms: 10
Township: St. Charles
Water: Public
Room Sizes
Bedroom 5: 13X11
Office: 7X11
Kitchen- 2nd: 17X08
Foyer: 10X08
Family Room - Down: 16X14
Bedroom 2: 17X10
Bedroom 3: 14X09
Bedroom 4: 12X12
Kitchen: 24X15
Laundry: 12X05
Living Room: 21X15
Primary Bedroom: 23X14
Local Schools
High School: St Charles East High School
Middle School: Wredling Middle School
Elementary School: Munhall Elementary School
School District: District 303
Listed By / Shown By
Listed By
Agency Name: Berkshire Hathaway HomeServices Starck Real Estate
Agency Phone: 630-377-9200
Shown By
Agent Name: Jennifer Berry
Agent Phone: (815) 871-6156
Agency Title: Gambino Realtors

Estimate Your Payment
Estimated Payment
$ 2,739.52 per month $1,930.48 Principal & Interest $685.08 Property Tax $123.96 Homeowner's Insurance
1005 Fern Avenue | MLS# 12717736
This single family home located at 1005 Fern Avenue, Saint Charles, IL 60174 is currently listed for sale with an asking price of $425,000. This property was built in 1959 and has 5 bedrooms and 4 full baths with 3100 sq. ft. Fern Avenue is located within the District 303 school district. Search Saint Charles real estate on jberry.gogambino.com today.