
BEDS4
BATHS3 full 1 partial
SQUARE FEET2,231
MLS#12713457
STATUSPrice Change
PROPERTY TYPEResidential - Single Family
SCHOOLDistrict 108
Property Description
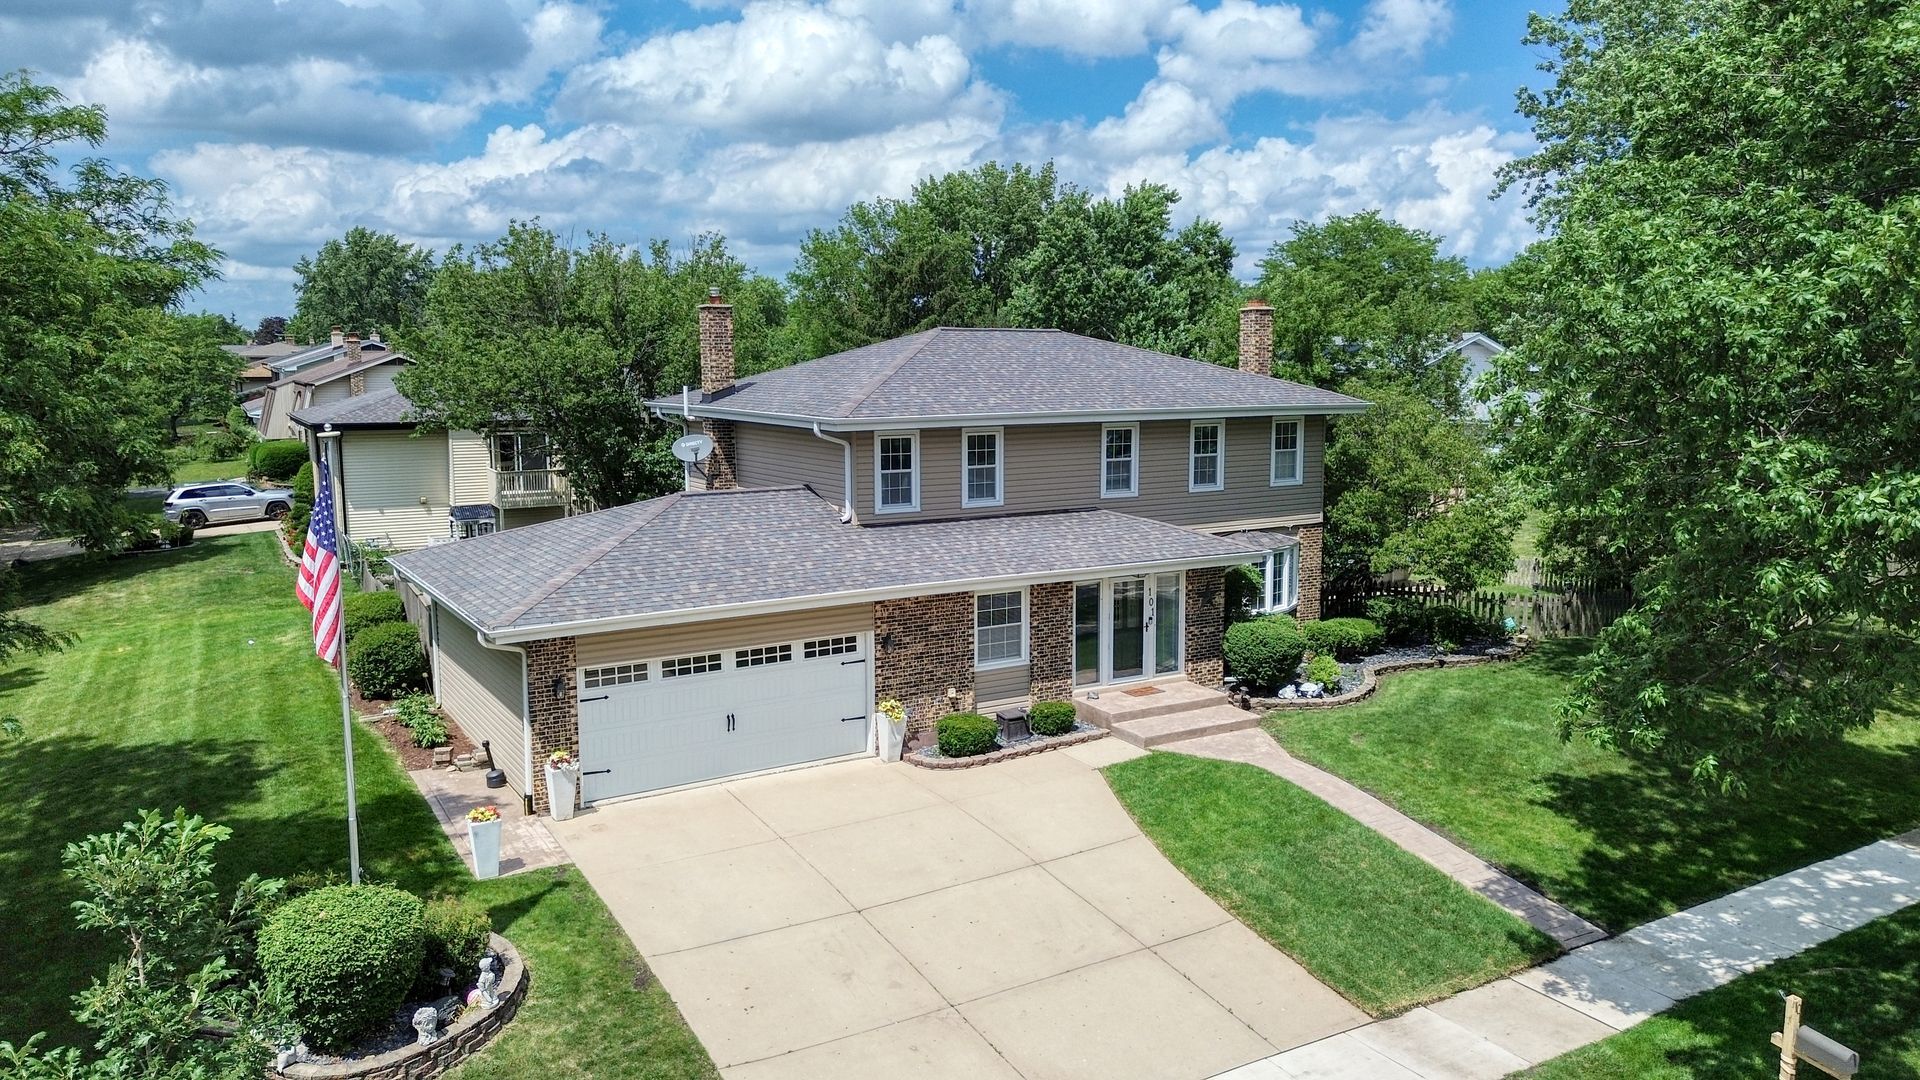
Rare oversized corner lot with one of the most impressive backyards in Itasca! Move in before school starts and enjoy a location that's hard to beat-just one block from Peacock Middle School and Clayson Park, minutes to downtown Itasca, the Metra station, and Itasca Country Club. Inside, you'll find over 2,200 square feet plus a finished basement and four bedrooms all on the second floor, including a spacious primary suite with an updated bath and walk-in closet. The main level offers a large eat-in kitchen, formal living and dining rooms, a first-floor office or optional fifth bedroom, and a full bath. Downstairs is built for entertaining with a second kitchen, wet bar, fireplace, recreation room, laundry, and abundant storage. Step outside to a backyard that feels like your own private resort, featuring stamped concrete patios, a screened gazebo, a heated pool, an oversized fenced yard, and multiple storage buildings. Major updates include black stainless kitchen appliances, a Carrier furnace, and numerous outdoor improvements. This is more than a home-it's the lifestyle buyers have been waiting for.. Owner is a Illinois Licensed Realtor
Property Features
Property Type: Residential - Single Family
Basement: Yes
Basement: Finished, Egress Window, Rec/Family Area, Storage Space, Full
Cooling: Central Air
Fireplaces: 2
Garage: 2
Heating: Natural Gas, Forced Air
Lot Size: 0.31 Acres
Roof Type: Asphalt
Taxes: $11,740
Year Built: 1976
Amenities
Wet Bar
1st Floor Full Bath
Walk-In Closet(s)
Granite Counters
Separate Dining Room
Feature Descriptions
Additional rooms: Kitchen, Office, Storage
Additional Structures: Gazebo, Shed(s), Storage
Appliances: Range, Microwave, Dishwasher, Refrigerator, Bar Fridge, Washer, Dryer, Disposal, Stainless Steel Appliance(s), Other, Humidifier
Association Includes: None
Dining Room: Separate
Exterior: Vinyl Siding, Brick
Fireplace: Wood Burning, Gas Starter
Fireplace Location(s): Living Room, Basement
Laundry: Gas Dryer Hookup, In Unit, Sink
Lot: Corner Lot
Lot Dimensions: 130X108X130X103
Other Equipment: CO Detectors, Ceiling Fan(s), Sump Pump, Radon Mitigation System, Security Cameras, Internet-Fiber, Water Heater-Gas
Parcel#: 0305306010
Parking: Concrete, Garage Door Opener, Yes, Garage Owned, Attached, Off Street, Driveway, Owned, Garage
Sewer: Public Sewer, Storm Sewer
Total Rooms: 10
Township: Addison
Water: Lake Michigan, Public
Room Sizes
Kitchen- 2nd: 12X10
Office: 11X11
Storage: 10X9
Bedroom 2: 13X11
Bedroom 3: 11X11
Bedroom 4: 11X11
Dining Room: 12X11
Family Room: 26X22
Kitchen: 26X12
Laundry: 7X5
Living Room: 23X15
Primary Bedroom: 16X15
Local Schools
High School: Lake Park High School
Middle School: F E Peacock Middle School
Elementary School: Raymond Benson Primary School
School District: District 108
Listed By / Shown By
Listed By
Agency Name: McAllister Real Estate
Agency Phone: 630-354-0444
Shown By
Agent Name: Jennifer Berry
Agent Phone: (815) 871-6156
Agency Title: Gambino Realtors

Estimate Your Payment
Estimated Payment
$ 4,554.99 per month $3,360.86 Principal & Interest $978.33 Property Tax $215.80 Homeowner's Insurance
101 E Bryn Mawr Avenue | MLS# 12713457
This single family home located at 101 E Bryn Mawr Avenue, Itasca, IL 60143 is currently listed for sale with an asking price of $739,900. This property was built in 1976 and has 4 bedrooms and 3 full and 1 partial baths with 2231 sq. ft. E Bryn Mawr Avenue is located within the District 108 school district. Search Itasca real estate on jberry.gogambino.com today.