
BEDS3
BATHS3 full
SQUARE FEET1,698
MLS#12665592
STATUSNew
PROPERTY TYPEResidential - Single Family
SCHOOLDistrict 126
Property Description
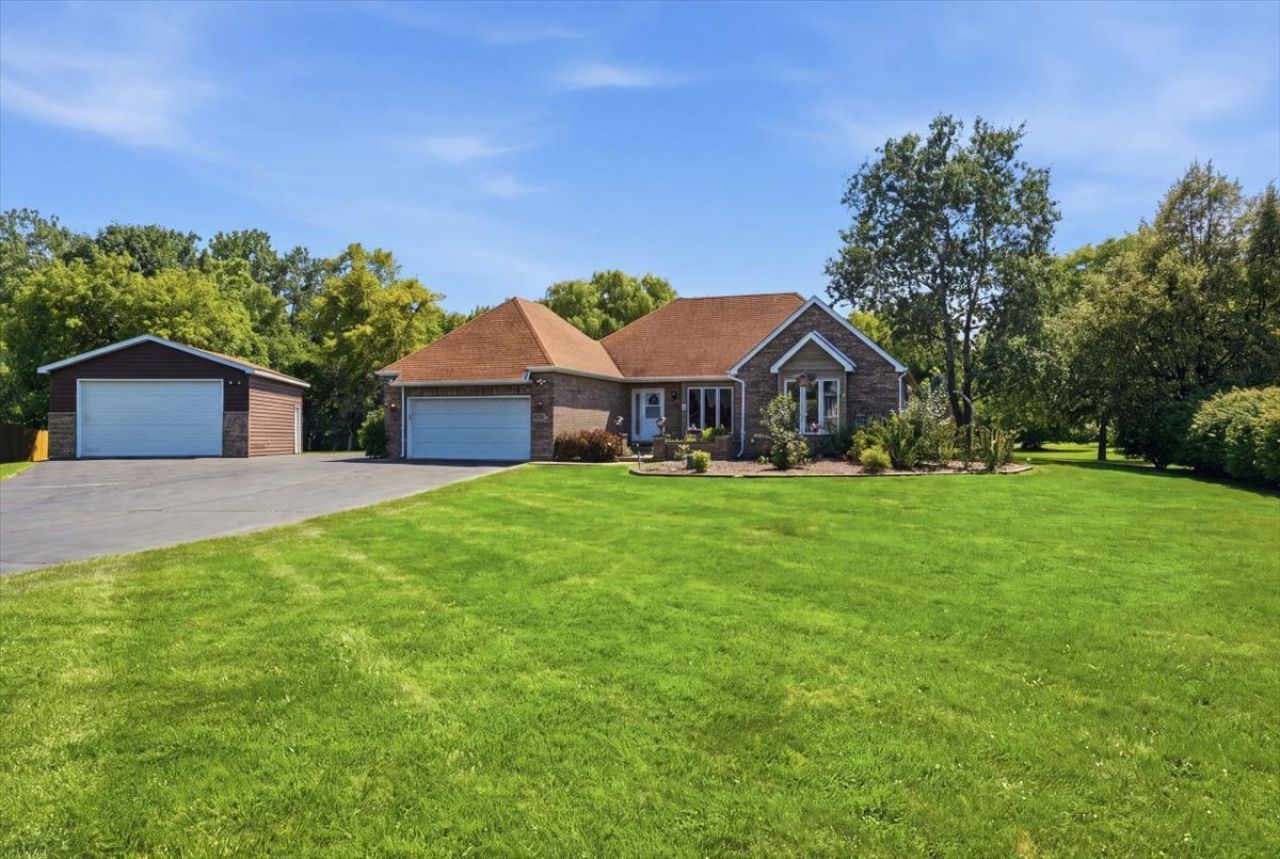
Welcome home to this all-brick ranch nestled on a spacious oversized lot with 2nd garage! Offering 3 bedrooms and 3 full bathrooms, this home provides plenty of room for comfortable living and entertaining. The inviting main level features hardwood flooring in select rooms, a convenient first-floor laundry room, and a functional floor plan filled with natural light. The full finished basement offers exceptional additional living space, perfect for a family room, recreation area, home office, workout room, or guest accommodations. Enjoy your morning coffee or unwind in the relaxing three-season porch overlooking the expansive backyard. Car enthusiasts, hobbyists, or those needing extra storage will appreciate the attached heated 2-car garage plus an additional detached 2-car garage, providing a total of 4 garage spaces. With its solid brick construction, generous living space, oversized lot, finished basement, and incredible garage capacity, this property offers the perfect combination of comfort, functionality, and versatility. Don't miss your opportunity to make this exceptional Beach Park ranch your next home!
Property Features
Property Type: Residential - Single Family
Basement: Yes
Basement: Finished, Full
Cooling: Central Air
Fireplaces: 1
Garage: 4
Heating: Forced Air
Home Style: Ranch
Lot Size: 62,361
Roof Type: Asphalt
Taxes: $10,371
Year Built: 1991
Amenities
1st Floor Bedroom
1st Floor Full Bath
Feature Descriptions
Additional rooms: Foyer, Bonus Room, Storage, Enclosed Porch
Additional Structures: Second Garage
Appliances: Range, Microwave, Dishwasher, Refrigerator, Washer, Dryer
Association Includes: None
Dining Room: Separate
Exterior: Brick, Wood Siding
Fireplace: Wood Burning, Gas Starter
Fireplace Location(s): Living Room
Laundry: Main Level, In Unit
Lot: Mature Trees
Lot Dimensions: 62361
Parcel#: 04334020570000
Parking: Asphalt, Garage Door Opener, Heated Garage, Garage, Yes, Garage Owned, Attached, Detached, Driveway, Owned
Sewer: Public Sewer
Total Rooms: 8
Township: Benton
Water: Public
Room Sizes
Foyer: 10X6
Bonus Room: 11X17
Storage: 28X17
Enclosed Porch: 24X13
Bedroom 2: 14X12
Bedroom 3: 12X11
Dining Room: 13X11
Family Room: 17X11
Kitchen: 15X11
Laundry: 8X8
Living Room: 18X17
Primary Bedroom: 14X12
Local Schools
High School: Zion-Benton Twnshp Hi School
School District: District 126
Listed By / Shown By
Listed By
Agency Name: Keller Williams North Shore West
Agency Phone: 847-383-6600
Shown By
Agent Name: Jennifer Berry
Agent Phone: (815) 871-6156
Agency Title: Gambino Realtors

Estimate Your Payment
Estimated Payment
$ 2,967.03 per month $1,975.91 Principal & Interest $864.25 Property Tax $126.88 Homeowner's Insurance
10351 W Prairie Lane | MLS# 12665592
This single family home located at 10351 W Prairie Lane , Beach Park, IL 60087 is currently listed for sale with an asking price of $435,000. This property was built in 1991 and has 3 bedrooms and 3 full baths with 1698 sq. ft. W Prairie Lane is located within the District 126 school district. Search Beach Park real estate on jberry.gogambino.com today.