
BEDS4
BATHS2 full 1 partial
SQUARE FEET1,953
MLS#12713260
STATUSNew
PROPERTY TYPEResidential - Single Family
SCHOOLDistrict 211
Property Description
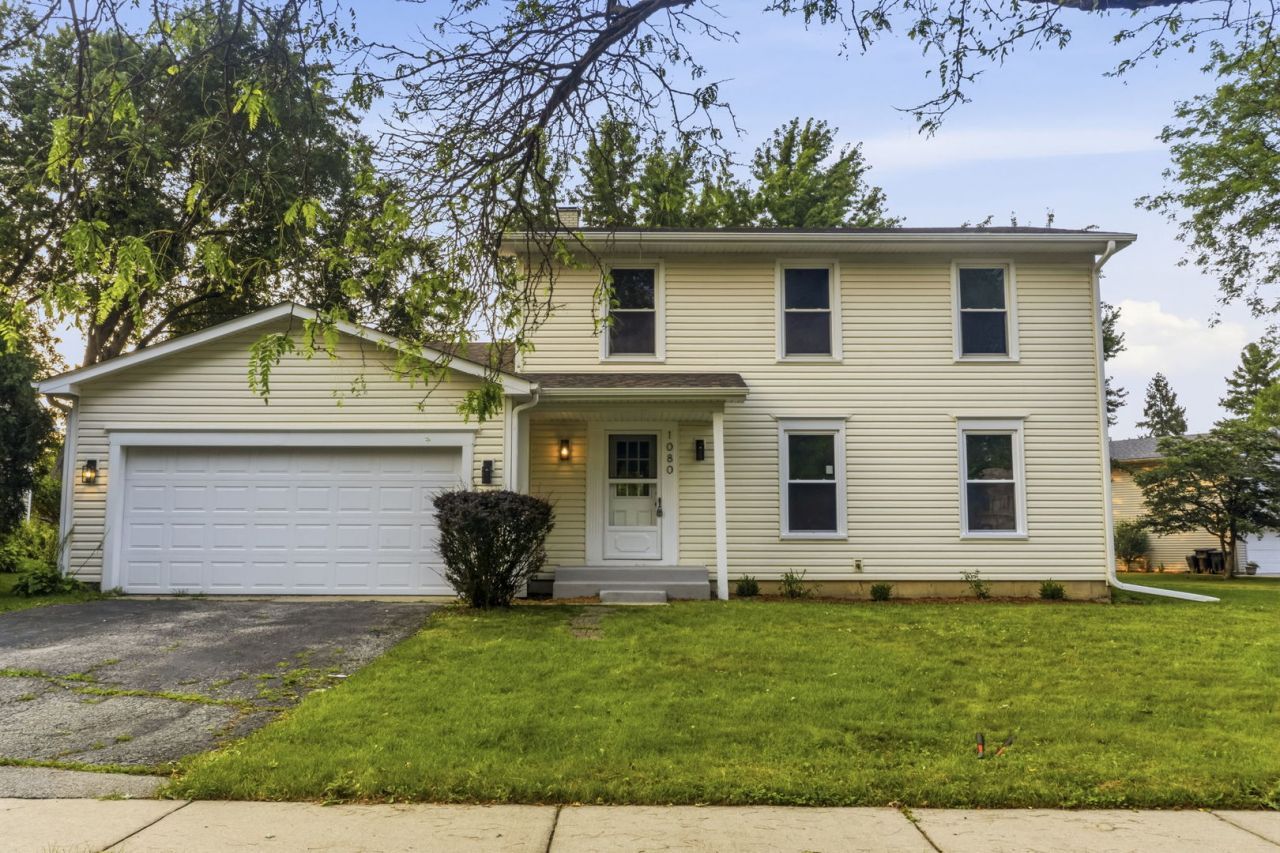
Welcome to this beautifully renovated 4-bedroom, 2.5-bath home in the heart of Hoffman Estates! Every detail has been thoughtfully updated, featuring brand-new windows, luxury flooring throughout, fresh paint, stylish light fixtures, completely remodeled bathrooms, and new carpet upstairs. The bright, open floor plan offers spacious living and entertaining areas, while the updated finishes provide a modern, move-in-ready feel. The primary suite includes a private en-suite bath, with three additional generously sized bedrooms offering plenty of space for family, guests, or a home office. Conveniently located near top-rated schools, parks, shopping, dining, and major highways, this home combines quality craftsmanship with an unbeatable location. Nothing to do but move in and enjoy!
Upcoming Open Houses
Open House Saturday August 1st, 10:00am - 12:00pm
Open House Saturday August 1st, 12:00pm - 2:00pm
Property Features
Property Type: Residential - Single Family
Basement: Finished, Full
Basement: Yes
Cooling: Central Air
Garage: 2
Heating: Natural Gas, Forced Air
Lot Size: 0.27 Acres
Taxes: $10,127
Year Built: 1977
Feature Descriptions
Additional rooms: No additional rooms
Association Includes: None
Exterior: Vinyl Siding
Lot Dimensions: 110x107
Parcel#: 02194300460000
Parking: Yes, Garage Owned, Attached, Garage
Sewer: Public Sewer
Total Rooms: 8
Township: Palatine
Water: Public
Room Sizes
Bedroom 2: 12X14
Bedroom 3: 12X14
Bedroom 4: 10X10
Dining Room: 12X10
Family Room: 22X18
Kitchen: 10X16
Laundry: 8X10
Living Room: 16X14
Primary Bedroom: 14X16
Local Schools
School District: District 211
Listed By / Shown By
Listed By
Agency Name: eXp Realty
Agency Phone: 888-574-9405
Shown By
Agent Name: Jennifer Berry
Agent Phone: (815) 871-6156
Agency Title: Gambino Realtors

Estimate Your Payment
Estimated Payment
$ 3,647.62 per month $2,634.54 Principal & Interest $843.92 Property Tax $169.17 Homeowner's Insurance
1080 Dresden Drive | MLS# 12713260
This single family home located at 1080 Dresden Drive , Hoffman Estates, IL 60192 is currently listed for sale with an asking price of $580,000. This property was built in 1977 and has 4 bedrooms and 2 full and 1 partial baths with 1953 sq. ft. Dresden Drive is located within the District 211 school district. Search Hoffman Estates real estate on jberry.gogambino.com today.