
BEDS3
BATHS2 full 1 partial
SQUARE FEET2,800
MLS#12719677
STATUSNew
PROPERTY TYPEResidential - Single Family
SCHOOLDistrict 46
Property Description
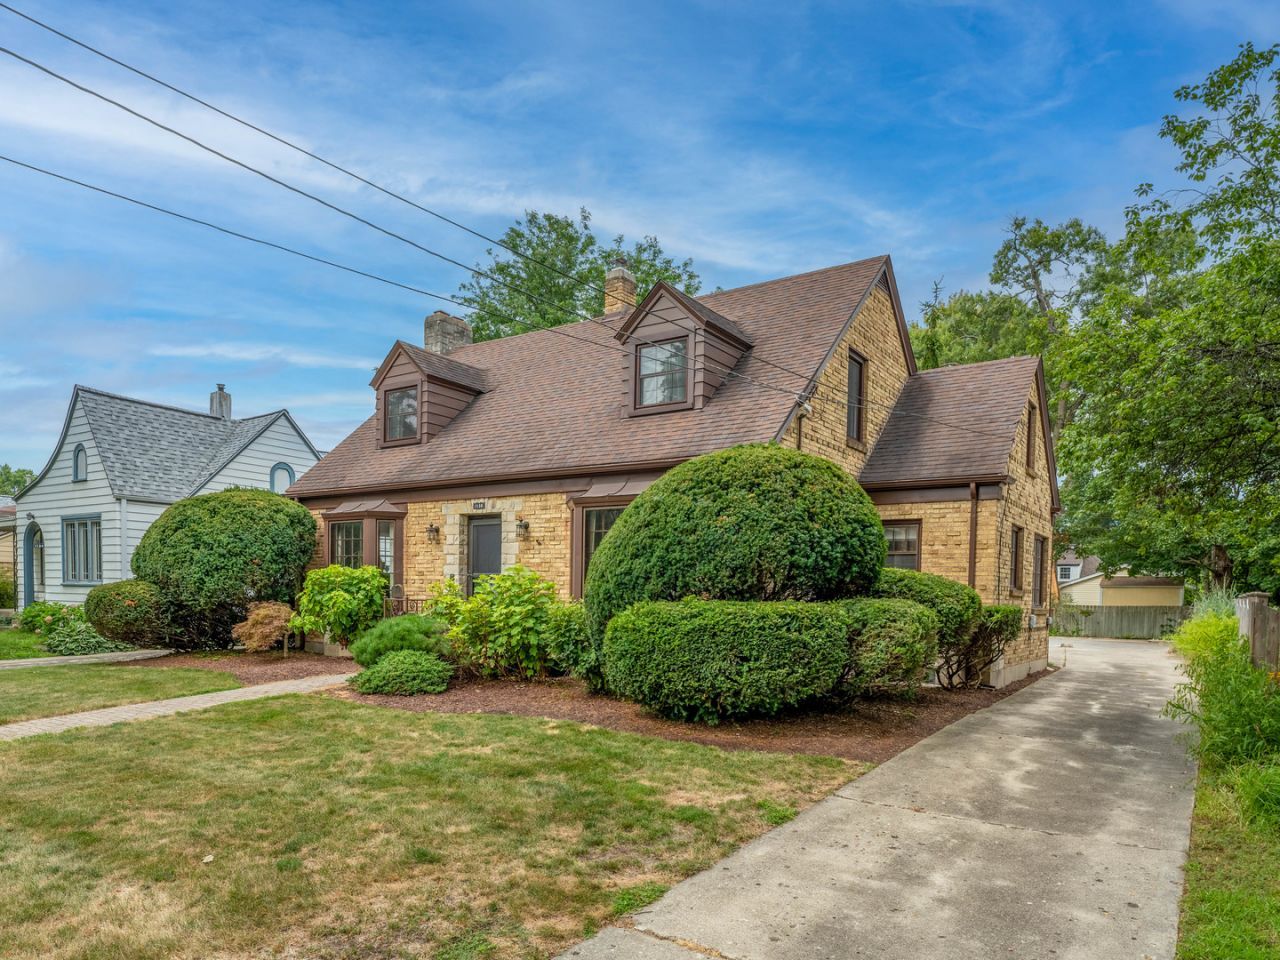
WELL MAINTAINED BRICK & STONE CAPE COD IN A QUIET PEACEFUL NEIGHBORHOOD. 2800 SQUARE FOOT OF LIVING SPACE. VERY SPACIOUS 2ND FLOOR BEDROOMS. LARGE LIVING ROOM WITH A GAS FIREPLACE, SEPARATE DINING ROOM AND EAT-IN KITCHEN WITH GRANITE COUNTERTOPS. COZY KNOTTY PINE DEN. FULL FINISHED BASEMENT WITH A FAMILY ROOM FEATURING A WOOD BURNING FIREPLACE, REC ROOM, FULL BATH, WORK ROOM , LAUNDRY ROOM AND ABUNDANT STORAGE. SCREENED IN PORCH OVERLOOKING BACKYARD. BRAND NEW A/C IN 2026,2ND FLOOR WINDOWS NEW IN 2022, ATTIC INSULATED IN 2014 EARNING THE SILVER ENERGY CERTIFICATE - SEE IN ADDITIONAL INFO.
Upcoming Open Houses
Open House Saturday August 1st, 1:00pm - 3:00pm
Open House Sunday August 2nd, 1:00pm - 3:00pm
Property Features
Property Type: Residential - Single Family
Basement: Yes
Basement: Finished, Rec/Family Area, Storage Space, Full
Cooling: Central Air
Fireplaces: 2
Heating: Natural Gas
Home Style: Cape Cod
Lot Size: 60 x 132
Roof Type: Asphalt
Taxes: $8,372
Year Built: 1950
Amenities
Wet Bar
1st Floor Bedroom
Granite Counters
Separate Dining Room
Pantry
Workshop
Feature Descriptions
Additional rooms: Recreation Room, Workshop, Sun Room
Appliances: Range, Microwave, Dishwasher, Refrigerator, Washer, Dryer, Disposal, Gas Oven
Association Includes: None
Dining Room: Separate
Exterior: Brick
Fireplace: Wood Burning, Attached Fireplace Doors/Screen, Gas Log, Gas Starter
Fireplace Location(s): Living Room, Basement
Laundry: Gas Dryer Hookup, Laundry Chute, Sink
Lot: Landscaped
Lot Dimensions: 60 x 132
Parcel#: 0612205009
Parking: Side Driveway, Driveway
Sewer: Public Sewer
Total Rooms: 9
Township: Elgin
Water: Lake Michigan
Room Sizes
Recreation Room: 22X13
Work Room: 20X14
Sun Room: 14X12
Bedroom 2: 18X13
Bedroom 3: 12X9
Dining Room: 13X13
Family Room: 26X13
Kitchen: 15X12
Laundry: 14X10
Living Room: 28X13
Primary Bedroom: 20X13
Local Schools
School District: District 46
Listed By / Shown By
Listed By
Agency Name: Weichert, Realtors - All Pro
Agency Phone: 708-452-7653
Shown By
Agent Name: Jennifer Berry
Agent Phone: (815) 871-6156
Agency Title: Gambino Realtors

Estimate Your Payment
Estimated Payment
$ 2,607.09 per month $1,794.21 Principal & Interest $697.67 Property Tax $115.21 Homeowner's Insurance
1130 Duncan Avenue | MLS# 12719677
This single family home located at 1130 Duncan Avenue, Elgin, IL 60120 is currently listed for sale with an asking price of $395,000. This property was built in 1950 and has 3 bedrooms and 2 full and 1 partial baths with 2800 sq. ft. Duncan Avenue is located within the District 46 school district. Search Elgin real estate on jberry.gogambino.com today.