
BEDS4
BATHS3 full
SQUARE FEET2,208
MLS#12719532
STATUSNew
PROPERTY TYPEResidential - Single Family
SUBDIVISIONSterling Estates
SCHOOLDistrict 47
Property Description
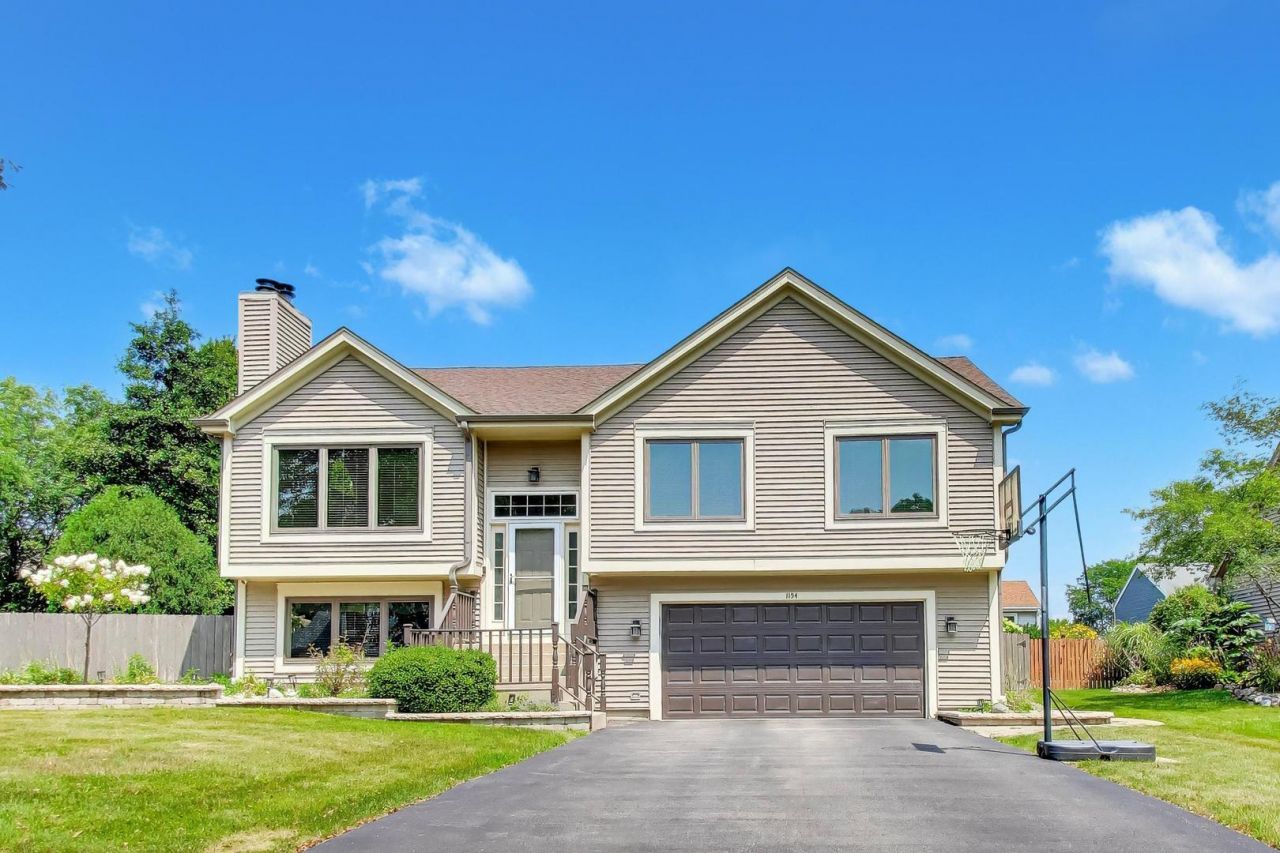
Welcome home to this beautifully updated 4-bedroom, 3 full bathroom residence in Crystal Lake! Offering over 2,200 square feet of thoughtfully designed living space. This spacious home features an open and inviting floor plan with soaring vaulted ceilings and laminate flooring extending throughout the home that create a bright, airy atmosphere. There are two fireplaces that provide warmth and charm in both the living room and family rooms. The spacious primary suite offers a beautifully remodeled bathroom featuring a skylight that fills the room with natural light. All three full bathrooms have been tastefully remodeled, and the home has been further enhanced with Andersen replacement windows throughout, complete with new blinds. Major updates include the roof and gutters, both replaced within the past six years, offering added peace of mind. The oversized 2-car garage includes an additional workshop or storage area, perfect for hobbies, projects, or extra organization. Step outside to your private backyard retreat featuring a large deck, an expansive brick paver patio, and a pergola-an ideal setting for outdoor entertaining, relaxing, or enjoying summer evenings. With generous living space, quality updates, and exceptional indoor and outdoor amenities, this Crystal Lake home is move-in ready and waiting for its next owner. Schedule your private showing today!
Property Features
Property Type: Residential - Single Family
Basement: None
Cooling: Central Air
Fireplaces: 2
Garage: 2
Heating: Natural Gas, Forced Air
Lot Size: 0.23 Acres
Roof Type: Asphalt
Taxes: $9,012
Year Built: 1995
Amenities
Cathedral Ceiling(s)
Feature Descriptions
Additional rooms: No additional rooms
Additional Structures: Pergola
Appliances: Range, Dishwasher, Refrigerator, Washer, Dryer, Disposal, Humidifier
Association Includes: None
Dining Room: Combined w/ LivRm
Exterior: Vinyl Siding
Fireplace: Wood Burning, Gas Log
Fireplace Location(s): Family Room, Living Room
Laundry: In Unit
Lot Dimensions: 82x120
Other Equipment: Security System, CO Detectors, Ceiling Fan(s), Sump Pump, Backup Sump Pump;
Parcel#: 1813201004
Parking: Asphalt, Garage Door Opener, Yes, Garage Owned, Attached, Garage
Security: yes
Sewer: Public Sewer
Total Rooms: 8
Township: Grafton
Water: Public
Room Sizes
Bedroom 2: 10X10
Bedroom 3: 10X10
Bedroom 4: 10X9
Dining Room: 11X16
Family Room: 13X18
Kitchen: 11X17
Laundry: 8X15
Living Room: 14X15
Primary Bedroom: 13X15
Local Schools
Middle School: Lundahl Middle School
Elementary School: Woods Creek Elementary School
School District: District 47
Listed By / Shown By
Listed By
Agency Name: Berkshire Hathaway HomeServices Starck Real Estate
Agency Phone: 815-385-5505
Shown By
Agent Name: Jennifer Berry
Agent Phone: (815) 871-6156
Agency Title: Gambino Realtors

Estimate Your Payment
Estimated Payment
$ 2,902.12 per month $2,021.33 Principal & Interest $751.00 Property Tax $129.79 Homeowner's Insurance
1154 Waterford Cut | MLS# 12719532
This single family home located at 1154 Waterford Cut , Crystal Lake, IL 60014 is currently listed for sale with an asking price of $445,000. This property was built in 1995 and has 4 bedrooms and 3 full baths with 2208 sq. ft. Waterford Cut is located in the Sterling Estates subdivision within the District 47 school district. Search Sterling Estates real estate on jberry.gogambino.com today.