
BEDS3
BATHS1 full
SQUARE FEET2,048
MLS#202604704
STATUSActive
PROPERTY TYPEResidential - Single Family
SCHOOLAmboy CUSD 272
Property Description
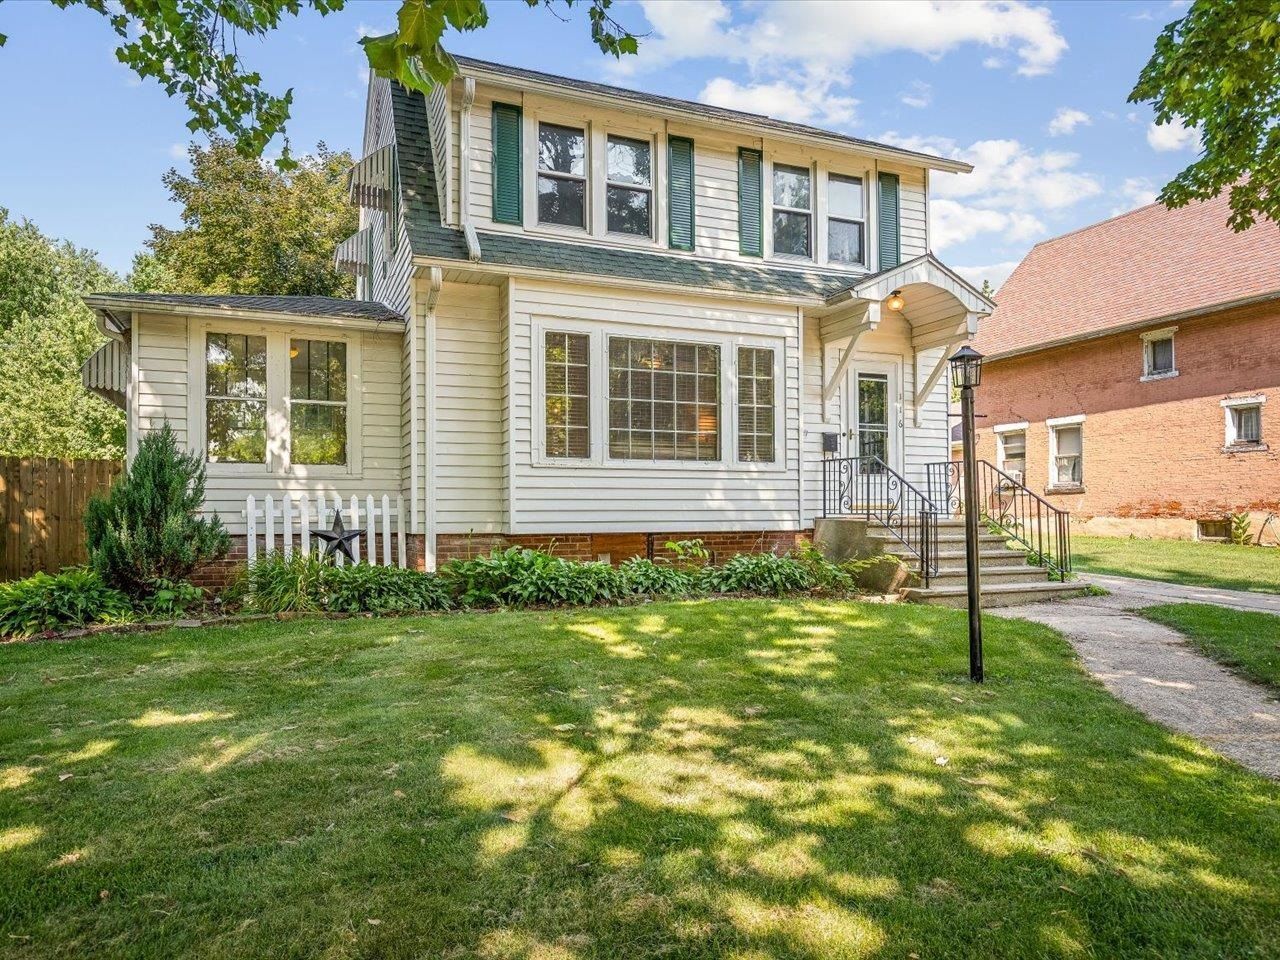
Charming 1926 Craftsmen with modern updates. Blending classic charm with modern convenience, this two story features 3 bedrooms and one bathroom (with additional chicago style bathroom in basement) detached single car garage. Stepping in you will see a spacious living room with wood floors that will take you to an open concept kitchen and dining room area. next to the kitchen you will also see a cozy breakfast nook. Upstairs is three nice size bedrooms, with wood floor, and tall ceilings. The upstairs bathroom is updated including a new vanity. Double doors take you from the dining room right onto the backyard with a elevated deck large enough for the familiy to enjoy. The view from the deck shows the detached one care garage along with a shed and a concrete pad for additional vehicle parking. The home also comes with fresh paint, Central Air conditioning, newer furnace, and newer hot water heater. Come see this beautiful craftsmen home nestled on the cobblestone streets of Amboy IL.
Property Features
Property Type: Residential - Single Family
Basement: Yes
Cooling: Central Air
Garage: 1
Heating: Natural Gas
Home Style: 2 Story
Lot Size: 0.17 Acres
Roof Type: Shingle
Stories: 2.0
Taxes: $2,817
Appliances
Dishwasher
Microwave
Refrigerator
Stove/Cooktop
Feature Descriptions
Basement: Full
Days on Site: 1
Exterior: Vinyl
General Features: Basement Entrance, Deck, Laundry Basement, Storage Shed
Land features: City/Town
Sewer: City/Community
Water: City/Community
Room Sizes
Bedroom 1: 14 X 11 Level - Upper
Bedroom 2: 11 X 11 Level - Upper
Bedroom 3: 11 X 8 Level - Upper
Kitchen: 13 X 7 Level - Main
Living Room: 23 X 13 Level - Main
Dining Room: 11 X 11 Level - Main
breakfast: 5 X 5
Local Schools
School District: Amboy CUSD 272
Listed By / Shown By
Listed By
Agency Name: Re/Max Professional Advantage
Shown By
Agent Name: Jennifer Berry
Agent Phone: (815) 871-6156
Agency Title: Gambino Realtors

Estimate Your Payment
Estimated Payment
$ 1,100.03 per month $813.07 Principal & Interest $234.75 Property Tax $52.21 Homeowner's Insurance
116 N Jefferson | MLS# 202604704
This single family home located at 116 N Jefferson, Amboy, IL 61310 is currently listed for sale with an asking price of $179,000. This property has 3 bedrooms and 1 full baths with 2048 sq. ft. N Jefferson is located within the Amboy CUSD 272 school district. Search Amboy real estate on jberry.gogambino.com today.