
BEDS4
BATHS5 full
SQUARE FEET2,913
MLS#12719879
STATUSNew
PROPERTY TYPEResidential - Single Family
SCHOOLDistrict 214
Property Description
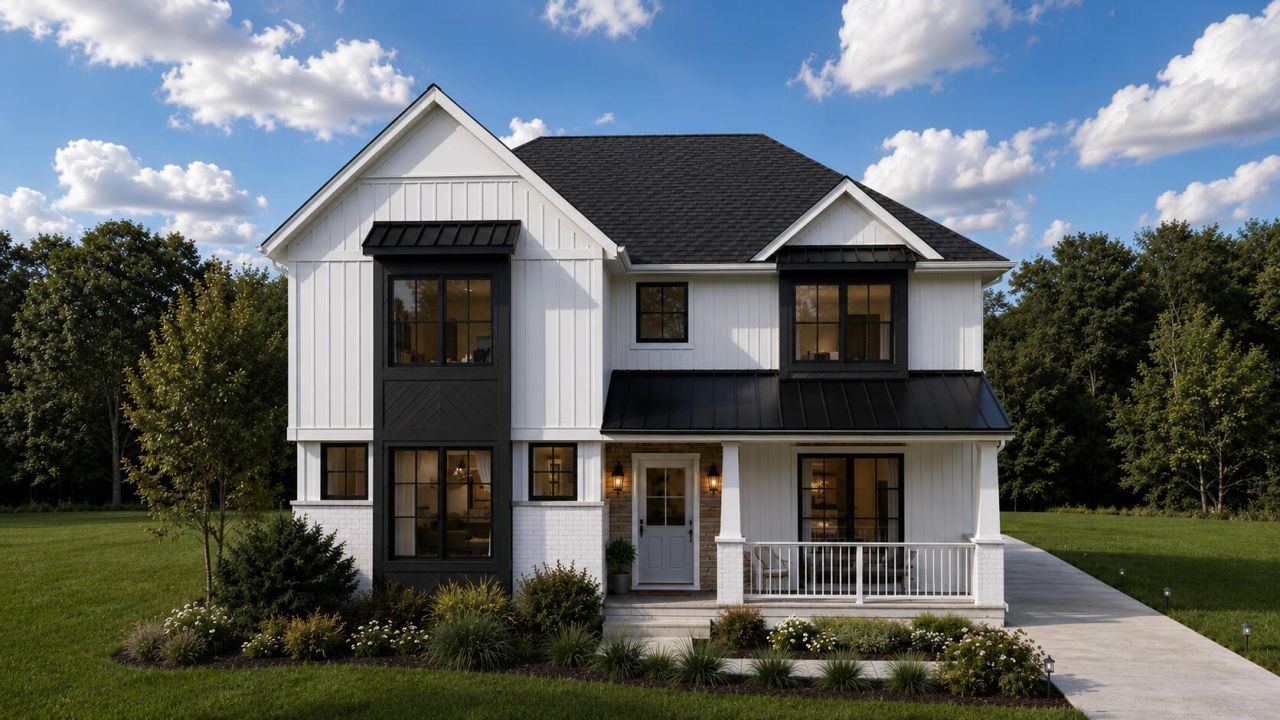
Coming Spring 2027! Exceptionally designed and completely remodeled with a thoughtfully planned addition, this stunning home is perfectly tailored for today's lifestyle. Featuring 4 spacious bedrooms and 5 full bathrooms, the home has an inviting open-concept floor plan that seamlessly connects the living, dining, and kitchen areas. Designed for both everyday comfort and effortless entertaining, the expansive layout is filled with natural light and showcases quality craftsmanship and modern finishes throughout. The new second floor addition includes a stackable washer dryer unit with 3 bedrooms, each with access to an en-suite bathroom. The fully finished basement provides abundant living space for a recreation room, home gym, media room, or guest accommodations. An additional future laundry hookup in the finished basement for added flexibility. Situated in a highly desirable school district, this home also includes a 2-car detached garage and quality craftsmanship throughout. Construction is scheduled for completion in Spring/Summer 2027, and there's still time to make it your own! .
Property Features
Property Type: Residential - Single Family
Basement: Finished, Full
Basement: Yes
Cooling: Central Air
Garage: 2
Heating: Natural Gas, Forced Air
Lot Size: 0.16 Acres
Roof Type: Asphalt
Taxes: $8,923
Year Built: 2026
Feature Descriptions
Additional rooms: No additional rooms
Association Includes: None
Exterior: Brick, Frame, Stone, Shingle Siding
Lot Dimensions: 50 x 140
Parcel#: 03204120070000
Parking: Yes, Detached, Garage
Sewer: Public Sewer
Total Rooms: 8
Township: Wheeling
Water: Public
Room Sizes
Bedroom 2: 11X12
Bedroom 3: 12X10
Bedroom 4: 12X11
Dining Room: 16X11
Family Room: 18X18
Kitchen: 18X18
Laundry: 4X4
Living Room: 16X14
Primary Bedroom: 16X13
Local Schools
School District: District 214
Listed By / Shown By
Listed By
Agency Name: Beycome Brokerage Realty LLC
Agency Phone: 804-656-5007
Shown By
Agent Name: Jennifer Berry
Agent Phone: (815) 871-6156
Agency Title: Gambino Realtors

Estimate Your Payment
Estimated Payment
$ 7,027.76 per month $5,905.01 Principal & Interest $743.58 Property Tax $379.17 Homeowner's Insurance
1161 N Hickory Avenue | MLS# 12719879
This single family home located at 1161 N Hickory Avenue, Arlington Heights, IL 60004 is currently listed for sale with an asking price of $1,300,000. This property was built in 2026 and has 4 bedrooms and 5 full baths with 2913 sq. ft. N Hickory Avenue is located within the District 214 school district. Search Arlington Heights real estate on jberry.gogambino.com today.