
BEDS3
BATHS2 full
SQUARE FEET1,505
MLS#12720338
STATUSNew
PROPERTY TYPEResidential -
SUBDIVISIONThe Grasslands
SCHOOLDistrict 46
Property Description
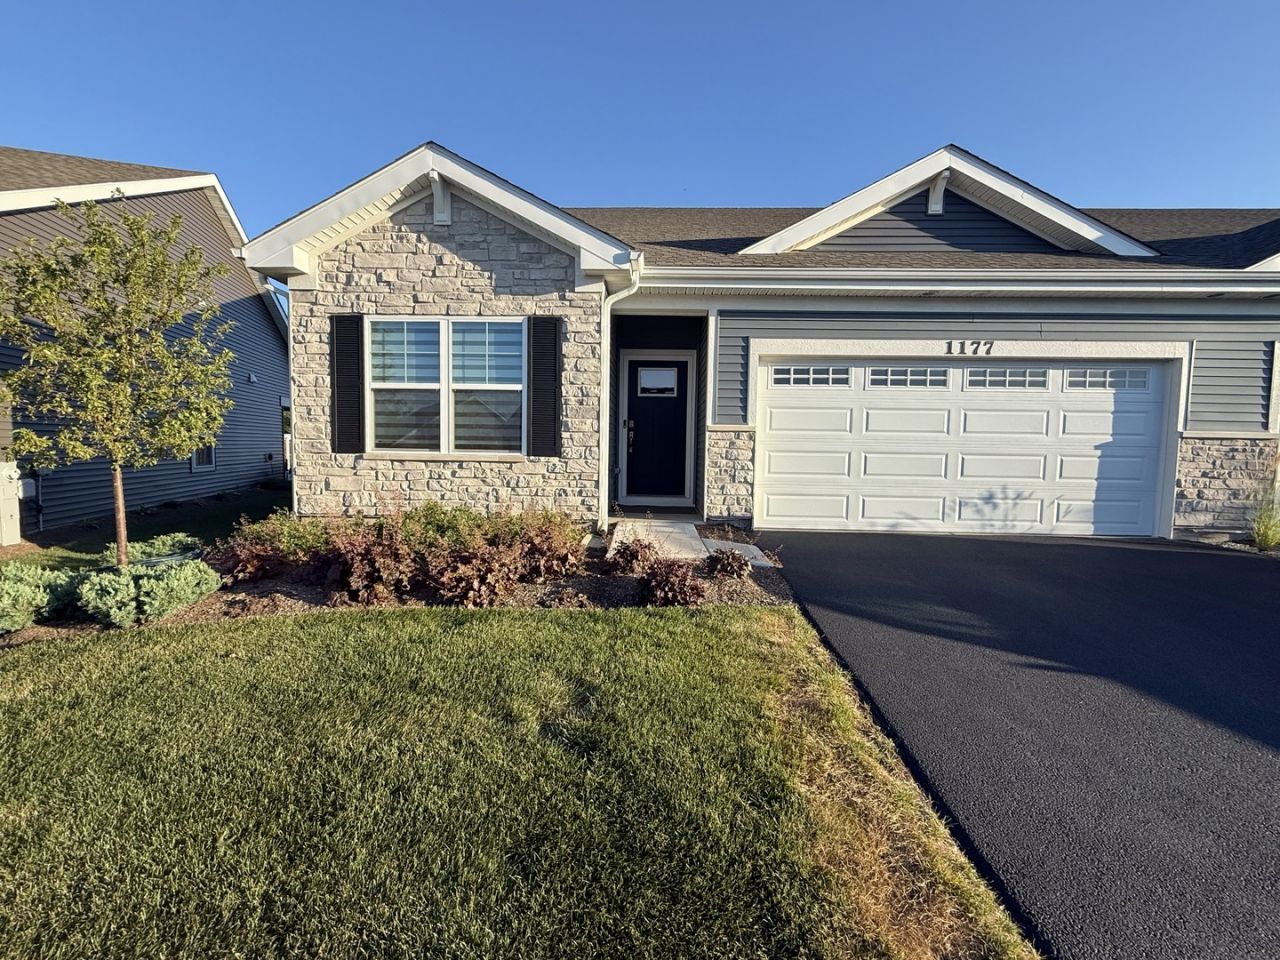
Your chance to have so much more for a home hardly lived in, practically brand new house with all newer SS appliances, custom blinds throughout, a lovely landscaped yard with 3 BR, 2 full baths, a Master Suite w a ceiling fan, luxurious en suite bath with a walk-in shower and walk in closet, a modern concept open layout along with high 9 foot ceilings? Priced at yesterday's market price, it's your chance to get a jump on this amazing opportunity and call this home! It also has a Smart Home pad, 2 car garage, a covered patio in the back, located close to the highways, schools has easy access to shopping, restaurants. See it and LOVE IT!
Property Features
Property Type: Residential -
Basement: None
Cooling: Central Air
Garage: 2
Heating: Natural Gas, Forced Air
Lot Size: 0.11 Acres
Roof Type: Asphalt
Stories: 1.0
Year Built: 2024
Amenities
1st Floor Bedroom
1st Floor Full Bath
Walk-In Closet(s)
High Ceilings
Open Floorplan
Separate Dining Room
Pantry
Quartz Counters
Feature Descriptions
Additional rooms: Utility Room-1st Floor, Enclosed Porch
Appliances: Range, Microwave, Dishwasher, Disposal, Stainless Steel Appliance(s)
Association Includes: Insurance, Exterior Maintenance, Lawn Care, Snow Removal, Other
Bath Features: Double Sink
Exterior: Vinyl Siding, Stone
HOA Fee: 248/ Monthly
Laundry: Main Level, In Unit, Laundry Closet
Lot: Landscaped, Backs to Open Grnd
Lot Dimensions: 39X120
Other Equipment: CO Detectors, Radon Mitigation System
Parcel#: 06331010010000
Parking: Asphalt, Garage Door Opener, Garage, Yes, Garage Owned, Attached
Pet Allowed: Cats OK, Dogs OK
Sewer: Public Sewer
Total Rooms: 6
Township: Hanover
Water: Public
Room Sizes
Utility Room-1st Floor: 5X5
Enclosed Porch: 6X8
Bedroom 2: 11X10
Bedroom 3: 11X11
Dining Room: 15X12
Kitchen: 14X12
Laundry: 8X6
Living Room: 13X15
Primary Bedroom: 13X15
Local Schools
High School: South Elgin High School
Middle School: Kenyon Woods Middle School
Elementary School: Liberty Elementary School
School District: District 46
Listed By / Shown By
Listed By
Agency Name: Century 21 Integra
Agency Phone: 847-331-6179
Shown By
Agent Name: Jennifer Berry
Agent Phone: (815) 871-6156
Agency Title: Gambino Realtors

Estimate Your Payment
Estimated Payment
$ 2,053.96 per month $1,930.03 Principal & Interest $0.00 Property Tax (data not provided by mls) $123.93 Homeowner's Insurance
1177 Wood Lily Lane | MLS# 12720338
This home located at 1177 Wood Lily Lane, Bartlett, IL 60103 is currently listed for sale with an asking price of $424,900. This property was built in 2024 and has 3 bedrooms and 2 full baths with 1505 sq. ft. Wood Lily Lane is located in the The Grasslands subdivision within the District 46 school district. Search The Grasslands real estate on jberry.gogambino.com today.