
BEDS1
BATHS1 full
SQUARE FEET860
MLS#12714875
STATUSNew
PROPERTY TYPEResidential - Condominium
SUBDIVISIONKing Arthur Court
SCHOOLDistrict 212
Property Description
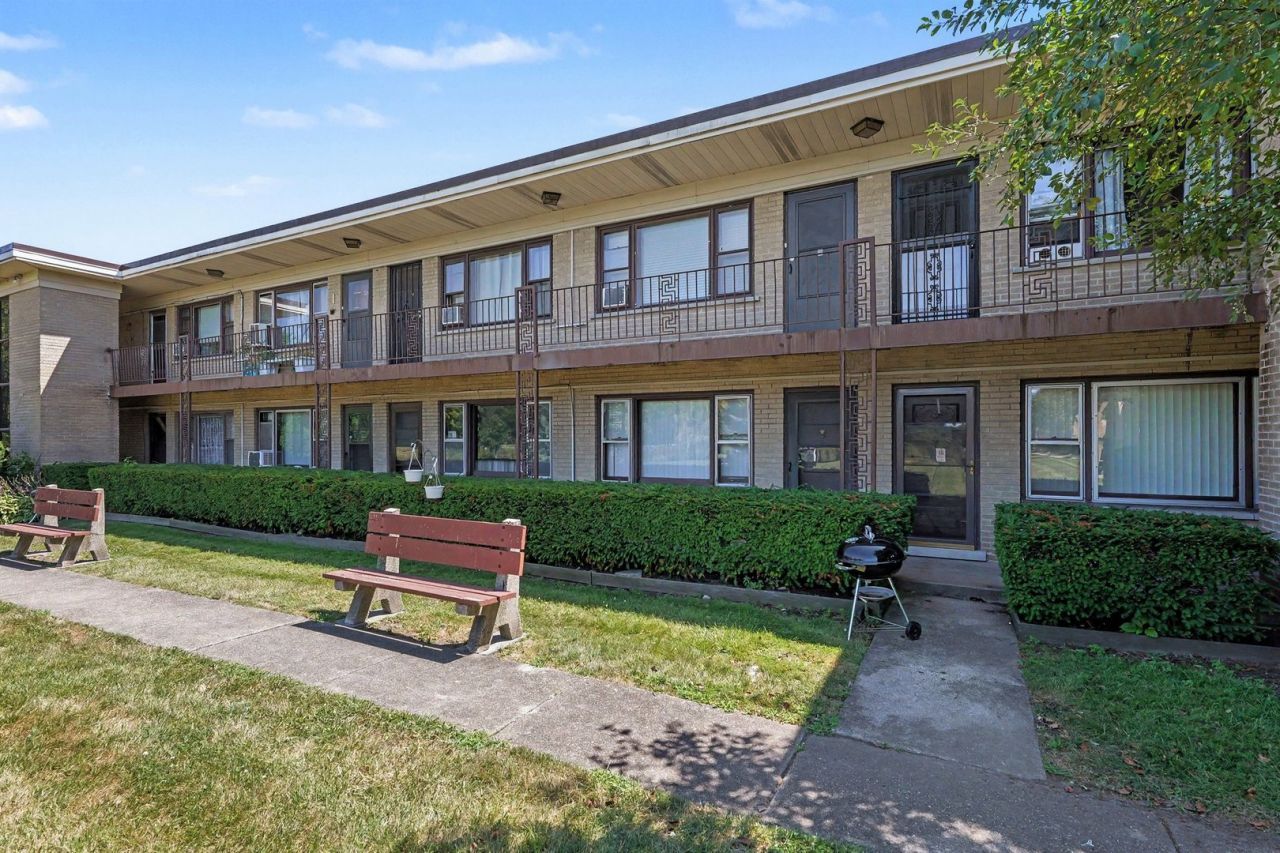
Beautifully updated 2nd-floor 1-bedroom, 1-bath condo featuring an open-concept floor plan with hardwood floors throughout. The updated kitchen offers stainless steel appliances, ample cabinet space, and opens to the spacious living and dining areas, making it ideal for everyday living and entertaining. The renovated bathroom adds a modern touch, while generous closet space and additional exterior storage provide plenty of room for your belongings. One assigned parking space is included. Enjoy the beautifully maintained courtyard and the added bonus of pool passes included with the property, giving you access to the community pool all season long. Conveniently located near shopping, dining, parks, and major highways, this move-in-ready home offers comfort, style, and low-maintenance living. A perfect opportunity for first-time buyers, downsizers, or investors.
Upcoming Open Houses
Open House Saturday August 1st, 12:00pm - 3:00pm
Open House Sunday August 2nd, 10:00am - 12:00pm
Property Features
Property Type: Residential - Condominium
Basement: None
Cooling: Window Unit(s)
Heating: Natural Gas
Lot Size: COMMON
Stories: 1.0
Year Built: 1960
Feature Descriptions
Additional rooms: No additional rooms
Appliances: Range, Refrigerator
Association Amenities: Coin Laundry, Storage
Association Includes: Heat, Water, Parking, Insurance, Exterior Maintenance, Lawn Care, Scavenger, Snow Removal
Dining Room: Kitchen/Dining Combo
Exterior: Brick
HOA Fee: 206/ Monthly
Lot Dimensions: COMMON
Parcel#: 12304020501040
Parking: Assigned, Yes, Owned
Pet Allowed: Cats OK, Dogs OK
Sewer: Public Sewer
Total Rooms: 4
Township: Leyden
Water: Public
Room Sizes
Dining Room: 9X7
Kitchen: 10X11
Living Room: 15X13
Primary Bedroom: 13X11
Local Schools
High School: West Leyden High School
Middle School: Mannheim Middle School
Elementary School: Roy Elementary School
School District: District 212
Listed By / Shown By
Listed By
Agency Name: Redfin Corporation
Agency Phone: 224-699-5002
Shown By
Agent Name: Jennifer Berry
Agent Phone: (815) 871-6156
Agency Title: Gambino Realtors

Estimate Your Payment
Estimated Payment
$ 628.42 per month $590.50 Principal & Interest $0.00 Property Tax (data not provided by mls) $37.92 Homeowner's Insurance
12 King Arthur Court, Unit 12 | MLS# 12714875
This condo located at 12 King Arthur Court, Unit 12, Northlake, IL 60164 is currently listed for sale with an asking price of $130,000. This property was built in 1960 and has 1 bedrooms and 1 full baths with 860 sq. ft. King Arthur Court, Unit 12 is located in the King Arthur Court subdivision within the District 212 school district. Search King Arthur Court real estate on jberry.gogambino.com today.