
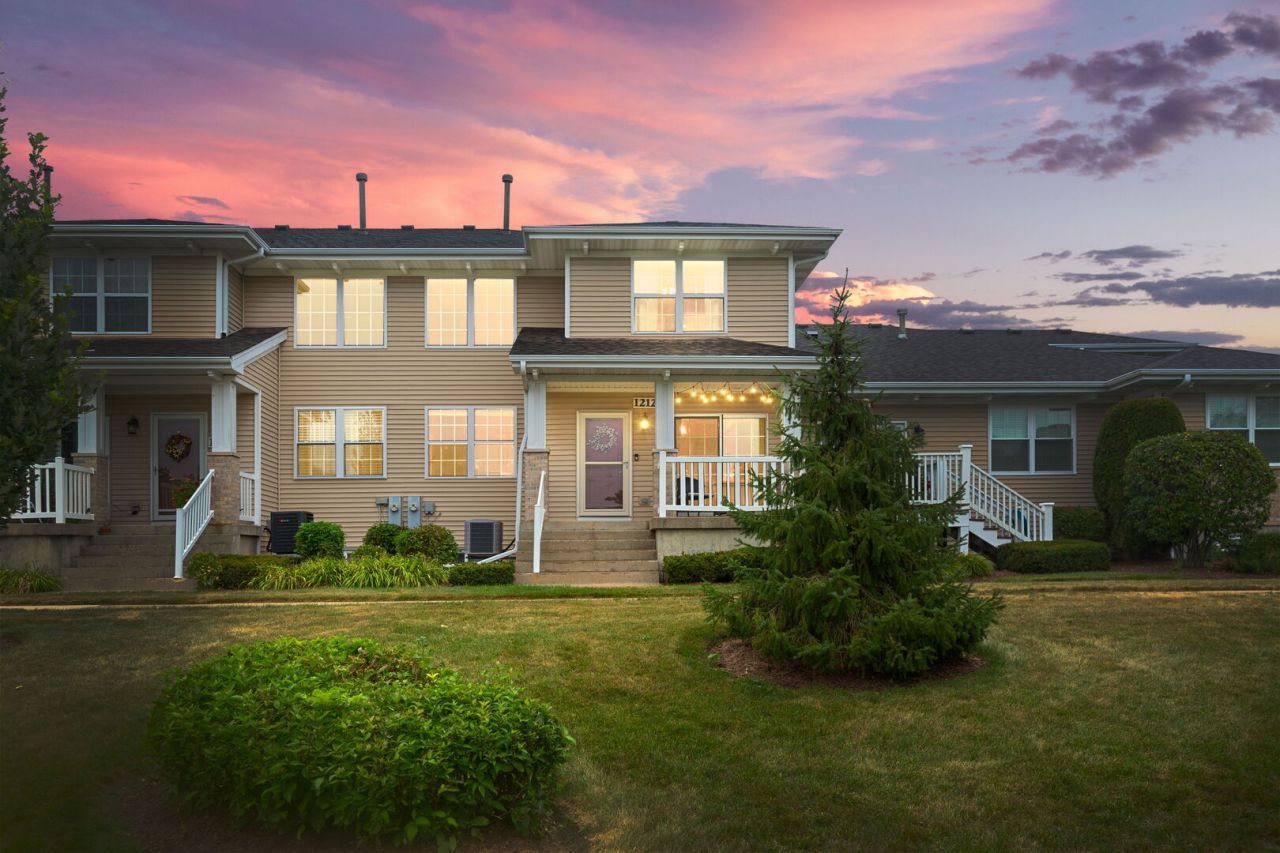
BEDS3
BATHS2 full 1 partial
SQUARE FEET1,682
MLS#12719469
STATUSNew
PROPERTY TYPEResidential - Townhouse
SUBDIVISIONWalnut Glen
SCHOOLDistrict 155
Property Description
Experience refined townhome living in this exceptionally well-maintained Crystal Lake residence, where quality finishes and pride of ownership are evident throughout. At the heart of the home is an impressive gourmet kitchen featuring Samsung Chef Collection appliances, 42-inch walnut cabinetry, and high-end granite countertops. Natural oak hardwood flooring, measuring 3/4-inch thick and 3 inches wide, brings warmth and timeless character to the living spaces. The inviting primary suite provides a relaxing retreat with a granite-topped vanity, separate shower, whirlpool tub, and spacious walk-in closet. A second-floor laundry room adds everyday convenience, while the two-car garage and full unfinished basement provide plenty of storage and possibilities for future expansion. Outside, the private patio overlooks a peaceful natural setting-an ideal place to relax and enjoy the conservancy views. With its upscale finishes, thoughtful layout, and carefully maintained condition, this move-in-ready townhome is one you will be proud to call home.
Upcoming Open Houses
Open House Saturday August 1st, 12:00pm - 2:00pm
Open House Sunday August 2nd, 12:00pm - 2:00pm
Property Features
Property Type: Residential - Townhouse
Basement: Unfinished, Partial
Basement: Yes
Cooling: Central Air
Garage: 2
Heating: Natural Gas, Forced Air
Lot Size: 0.17 Acres
Roof Type: Asphalt
Stories: 2.0
Taxes: $6,837
Year Built: 2006
Amenities
Storage
Walk-In Closet(s)
Open Floorplan
Dining Combo
Granite Counters
Feature Descriptions
Additional rooms: No additional rooms
Appliances: Range, Microwave, Dishwasher, Refrigerator, Washer, Dryer, Stainless Steel Appliance(s), Cooktop, Gas Cooktop
Association Includes: Insurance, Exterior Maintenance, Lawn Care, Snow Removal
Bath Features: Whirlpool, Separate Shower, Soaking Tub
Dining Room: Combined w/ FamRm
Exterior: Vinyl Siding, Brick
HOA Fee: 362/ Monthly
Laundry: Upper Level, Washer Hookup, Gas Dryer Hookup, In Unit, Laundry Closet
Lot: Common Grounds, Nature Preserve Adjacent, Landscaped, Wooded, Mature Trees, Views
Lot Dimensions: 55x137
Other Equipment: CO Detectors, Ceiling Fan(s), Sump Pump, Radon Mitigation System
Parcel#: 1812182035
Parking: Asphalt, Garage Door Opener, Yes, Garage Owned, Attached, Garage
Pet Allowed: Cats OK, Dogs OK
Sewer: Public Sewer
Total Rooms: 6
Township: Grafton
Water: Public
Room Sizes
Bedroom 2: 10X10
Bedroom 3: 11X9
Dining Room: 12X11
Kitchen: 12X10
Laundry: 4X3
Living Room: 14X9
Primary Bedroom: 12X11
Local Schools
High School: Crystal Lake Central High School
Middle School: Richard F Bernotas Middle School
Elementary School: West Elementary School
School District: District 155
Listed By / Shown By
Listed By
Agency Name: Coldwell Banker Realty
Agency Phone: 847-541-5000
Shown By
Agent Name: Jennifer Berry
Agent Phone: (815) 871-6156
Agency Title: Gambino Realtors

Estimate Your Payment
Estimated Payment
$ 2,140.79 per month $1,476.25 Principal & Interest $569.75 Property Tax $94.79 Homeowner's Insurance
1212 Walnut Glen Drive | MLS# 12719469
This townhouse located at 1212 Walnut Glen Drive, Crystal Lake, IL 60014 is currently listed for sale with an asking price of $325,000. This property was built in 2006 and has 3 bedrooms and 2 full and 1 partial baths with 1682 sq. ft. Walnut Glen Drive is located in the Walnut Glen subdivision within the District 155 school district. Search Walnut Glen real estate on jberry.gogambino.com today.