
BEDS4
BATHS2 full 1 partial
SQUARE FEET3,255
MLS#12715887
STATUSNew
PROPERTY TYPEResidential - Single Family
SCHOOLDistrict 218
Property Description
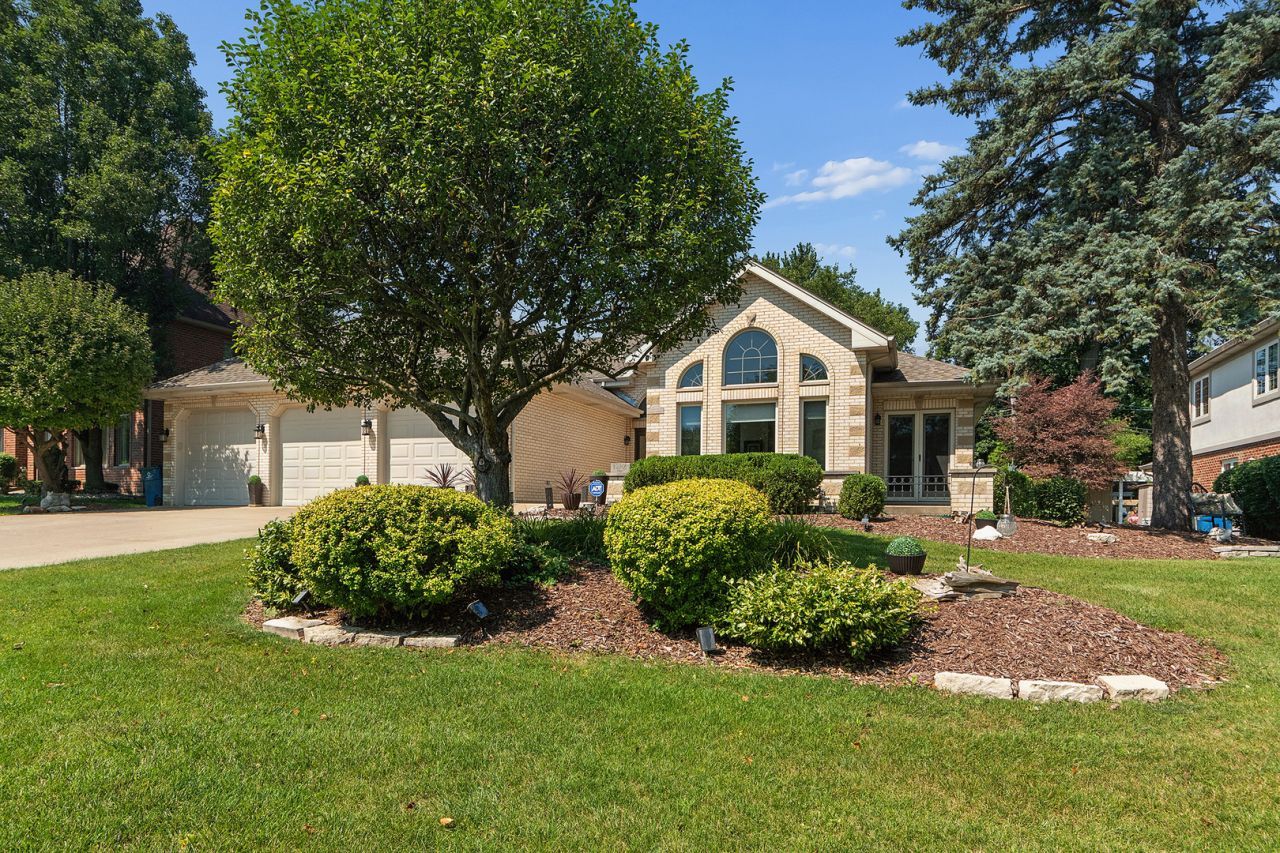
Spacious, move-in-ready CUSTOM RANCH HOME with 4 bedrooms, and 2.5 baths nestled in the highly desirable community of Palos Heights! An inviting front entry with soaring ceilings welcomes you into this beautifully designed home featuring recently refinished gleaming hardwood floors, fresh paint throughout, and an open, inviting floor plan. The spacious kitchen is perfect for everyday living and entertaining, offering granite countertops, a center island, abundant cabinetry, a generous table area, and new stainless-steel refrigerator and microwave. Adjacent to the kitchen, the inviting family room features vaulted ceilings with skylights, gas fireplace, and a side bar, creating the ideal space for gathering with family and friends. A versatile loft overlooking the main living area provides the perfect setting for a home office, reading nook, or recreation space. Designed for entertaining, the large formal dining room showcases hardwood floors and a tray ceiling, while the bright living room offers vaulted ceilings and large windows that fill the space with natural light. The expansive primary suite serves as a private retreat with a large walk-in closet and a luxurious en-suite bath featuring double sinks, separate shower, whirlpool tub, and linen closet. Three additional bedrooms provide flexibility for family, guests, or work-from-home needs, including a fourth bedroom with direct access to a private front patio. Enjoy the bright and spacious Florida room with skylights overlooking the private backyard. Outdoor living is exceptional with a beautiful yard featuring a newly installed oversized concrete patio featuring a pergola, fire pit, garden area, and storage shed. The full basement, complete with a roughed-in bath, offers endless possibilities for future living space, recreation, or additional storage. Additional highlights include a laundry room with cabinetry and new washer and dryer (2026), newer carpeting in the bedrooms, and extra-wide doorways throughout. Oversized three-car garage with professionally finished epoxy flooring. For added peace of mind, the home also features a new roof and a Generac whole-house generator, providing dependable backup power when needed. Offering exceptional space, quality updates, and thoughtful design throughout, this beautiful home combines comfort, functionality, and timeless appeal. All situated on a tree lined street. A must-see!
Property Features
Property Type: Residential - Single Family
Basement: Yes
Basement: Unfinished, Bath/Stubbed, Storage Space, Full
Cooling: Central Air
Fireplaces: 1
Garage: 3
Heating: Natural Gas
Home Style: Ranch
Lot Size: 138X78X138X78
Roof Type: Asphalt
Taxes: $13,117
Year Built: 1998
Amenities
Cathedral Ceiling(s)
Dry Bar
1st Floor Bedroom
1st Floor Full Bath
Walk-In Closet(s)
Beamed Ceilings
Open Floorplan
Granite Counters
Separate Dining Room
Feature Descriptions
Additional rooms: Sun Room, Loft, Other Room, Walk In Closet, Foyer
Additional Structures: Shed(s)
Appliances: Microwave, Dishwasher, Refrigerator, Washer, Dryer, Cooktop, Oven
Association Includes: None
Bath Features: Separate Shower, Accessible Shower, Double Sink
Dining Room: Separate
Exterior: Brick
Fireplace: Gas Starter
Fireplace Location(s): Family Room
Laundry: Main Level, In Unit
Lot: Landscaped
Lot Dimensions: 138X78X138X78
Parcel#: 24304010160000
Parking: Concrete, Garage Door Opener, Yes, Garage Owned, Attached, Garage
Sewer: Public Sewer
Total Rooms: 9
Township: Worth
Water: Lake Michigan
Room Sizes
Sun Room: 18X13
Loft: 25X11
Other Room: 60X37
Walk In Closet: 10X7
Foyer: 12X9
Bedroom 2: 18X13
Bedroom 3: 15X12
Bedroom 4: 14X13
Dining Room: 17X14
Family Room: 21X19
Kitchen: 27X15
Laundry: 8X8
Living Room: 15X14
Primary Bedroom: 18X17
Local Schools
High School: A B Shepard High School (Campus
Middle School: Independence Junior High School
Elementary School: Navajo Heights Elementary School
School District: District 218
Listed By / Shown By
Listed By
Agency Name: RE/MAX 1st Service
Agency Phone: 708-675-1600
Shown By
Agent Name: Jennifer Berry
Agent Phone: (815) 871-6156
Agency Title: Gambino Realtors

Estimate Your Payment
Estimated Payment
$ 4,476.39 per month $3,179.16 Principal & Interest $1,093.08 Property Tax $204.14 Homeowner's Insurance
12306 S Nagle Avenue | MLS# 12715887
This single family home located at 12306 S Nagle Avenue , Palos Heights, IL 60463 is currently listed for sale with an asking price of $699,900. This property was built in 1998 and has 4 bedrooms and 2 full and 1 partial baths with 3255 sq. ft. S Nagle Avenue is located within the District 218 school district. Search Palos Heights real estate on jberry.gogambino.com today.