
BEDS4
BATHS2 full
SQUARE FEET1,634
MLS#12719418
STATUSNew
PROPERTY TYPEResidential - Single Family
SCHOOLDistrict 299
Property Description
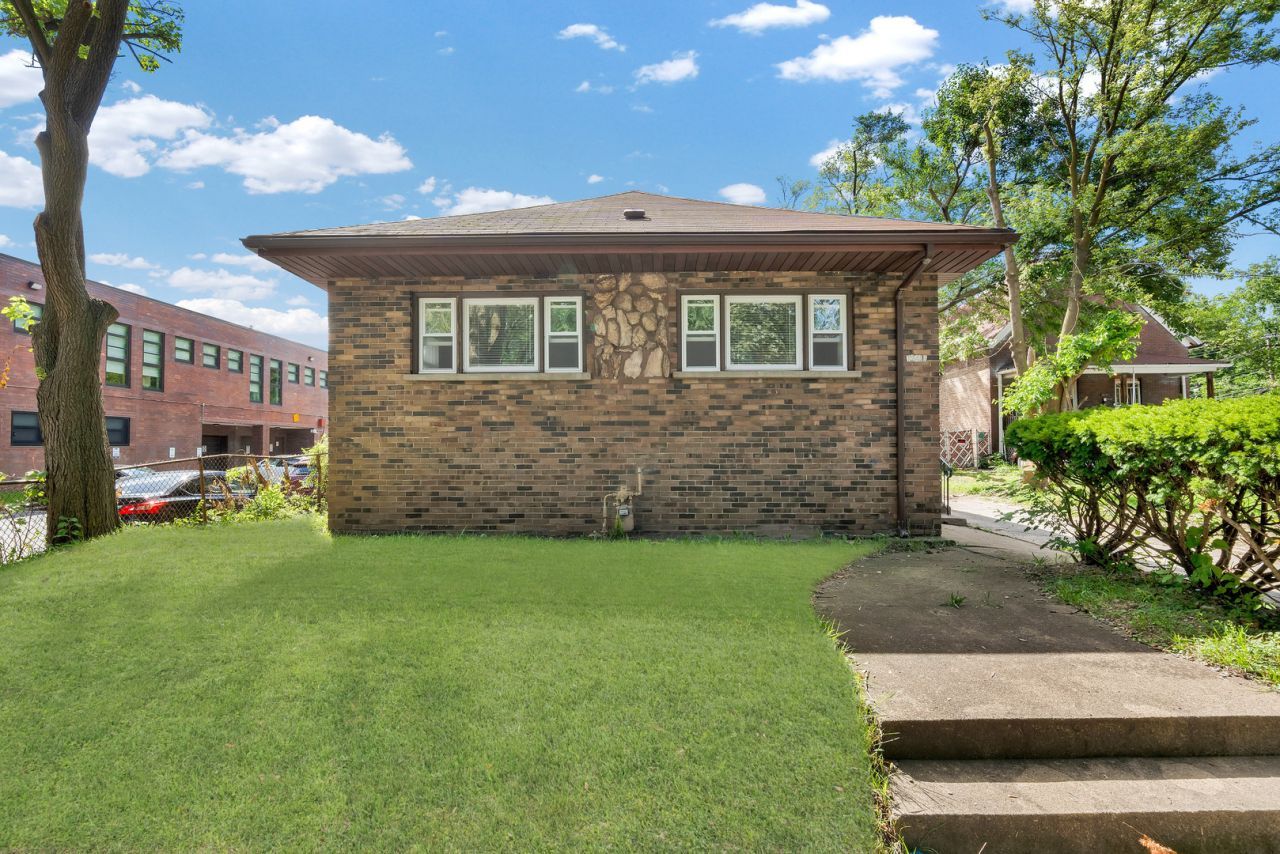
Have you ever dreamt of a house with a nice curb appeal, a driveway, an open back porch with sitting area, a big lot with room for a firepit, a pool area, a spacious yard and tons of space to park or use for your business? Maybe also room to build a multiple car garage? This unique property might just be the one!!! Welcome to this beautiful brick property nestled in an extra large lot of aproximately 50x405 sq ft plus another lot of 47 x 134 sq ft!!! Imagine the posibilities of this property with this amazing lot size. This property features a total of 4 bedrooms, (possible 5) and 2 full bathrooms, kitchen, formal dinning room and a full basment with additional space for your ideas! The kitchen features new kitchen cabinets and new granite counter tops.. There is an amazing front family room that can potentially be used as a 5th bedroom. All of these amazing things at a great price! Do you need a big yard? This is the one! Plus, right next to Jesse Owens Elementary. Don't want! Schedule your showing today!
Property Features
Property Type: Residential - Single Family
Basement: Yes
Basement: Unfinished, Full
Cooling: Central Air
Heating: Forced Air
Home Style: Bungalow
Lot Size: 0.61 Acres
Taxes: $6,984
Year Built: 1924
Feature Descriptions
Additional rooms: Sitting Room
Additional Structures: None
Association Includes: None
Dining Room: Separate
Exterior: Brick
Lot Dimensions: 50X405
Parcel#: 25284110320000
Parking: Side Driveway, Off Street, Side Apron, Yes, Owned
Sewer: Public Sewer
Total Rooms: 9
Township: Lake
Water: Public
Room Sizes
Sitting Room: 16X13
Bedroom 2: 12X11
Bedroom 3: 10X12
Bedroom 4: 8X10
Dining Room: 14X14
Family Room: 14X24
Kitchen: 14X12
Laundry: 5X7
Living Room: 15X17
Primary Bedroom: 13X18
Local Schools
School District: District 299
Listed By / Shown By
Listed By
Agency Name: RE/MAX Mi Casa
Agency Phone: 773-767-1616
Shown By
Agent Name: Jennifer Berry
Agent Phone: (815) 871-6156
Agency Title: Gambino Realtors

Estimate Your Payment
Estimated Payment
$ 1,863.00 per month $1,203.71 Principal & Interest $582.00 Property Tax $77.29 Homeowner's Insurance
12432 S State Street | MLS# 12719418
This single family home located at 12432 S State Street , Chicago, IL 60628 is currently listed for sale with an asking price of $265,000. This property was built in 1924 and has 4 bedrooms and 2 full baths with 1634 sq. ft. S State Street is located within the District 299 school district. Search Chicago real estate on jberry.gogambino.com today.