
BEDS3
BATHS1 full 1 partial
SQUARE FEET1,714
MLS#12720283
STATUSNew
PROPERTY TYPEResidential - Single Family
SUBDIVISIONParcel C
SCHOOLDistrict 211
Property Description
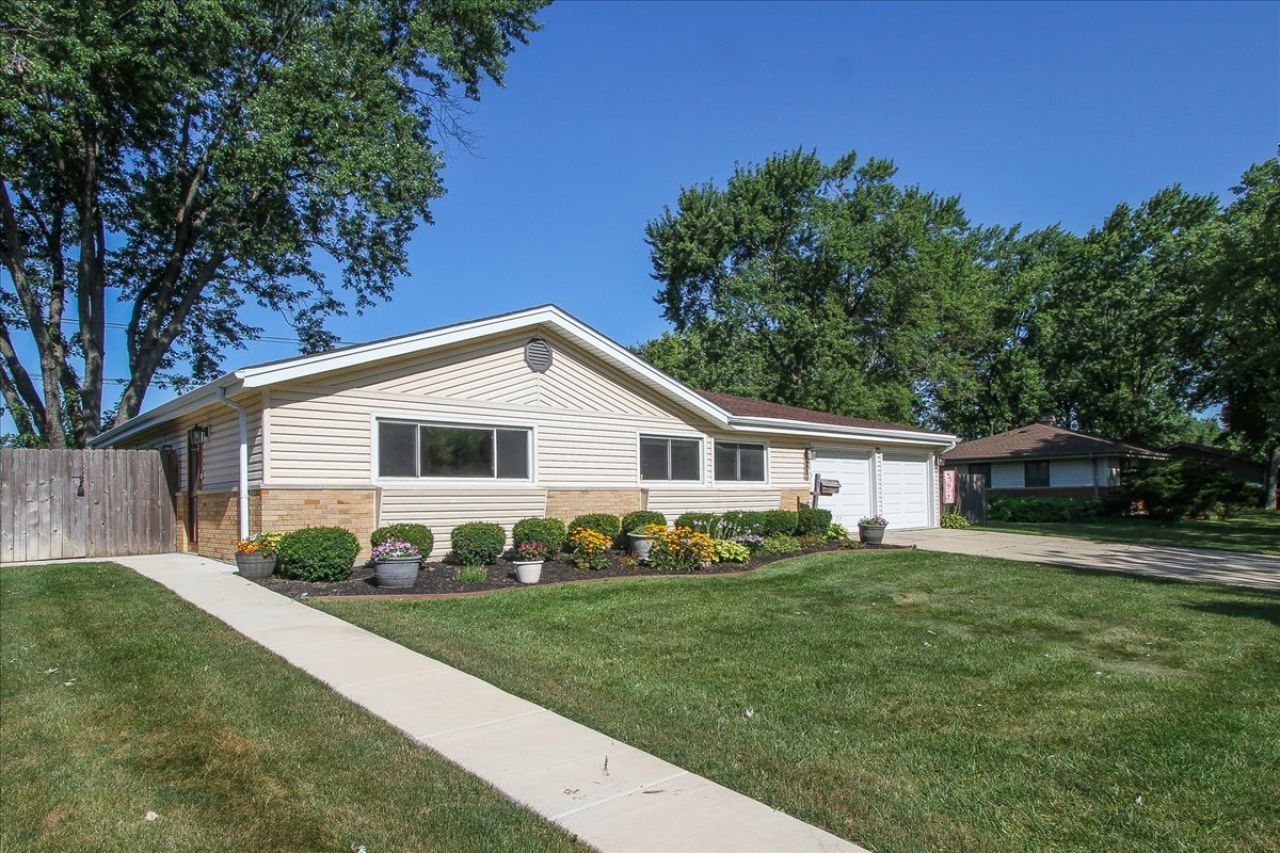
EXCELLENT CONDITION & QUIET LOCATION!! TOTALLY REMODELED KITCHEN: BIRCH SOFT-CLOSE CABS/QUARTZ TOPS/BREAKFAST BAR/STAINLESS APPLIANCES/RECESSED LIGHTS/WALK-IN PANTRY, HARDWOOD FLOORS, OAK DOORS & TRIM, UPDATED THERMOPANE WINDOWS, CARPET IN BEDROOMS '26, FAMILY RM ADDITION HAS CATHEDRAL CEILING & BRICK FIREPLACE, ROOF '24, FURNACE/AC '23, FRESH PAINT '26. BEAUTIFUL FENCED YARD OVER 1/3 ACRE WITH DECK/PATIO/WALKWAY ALL IN '24. NEAR PARK/GROCERY/ RESTAURANTS... THIS ONE IS JUST RIGHT!!
Property Features
Property Type: Residential - Single Family
Basement: None
Cooling: Central Air
Fireplaces: 1
Garage: 2
Heating: Natural Gas, Forced Air
Home Style: Ranch
Lot Size: 0.34 Acres
Taxes: $7,268
Year Built: 1958
Amenities
Vaulted Ceiling(s)
1st Floor Bedroom
Walk-In Closet(s)
Feature Descriptions
Additional rooms: No additional rooms
Additional Structures: Shed(s)
Appliances: Range, Microwave, Dishwasher, Refrigerator, Washer, Dryer, Stainless Steel Appliance(s)
Association Includes: None
Dining Room: Separate
Exterior: Vinyl Siding, Brick
Fireplace: Wood Burning, Gas Starter
Fireplace Location(s): Family Room
Laundry: Main Level, Gas Dryer Hookup, Sink
Lot Dimensions: 100X148
Other Equipment: TV-Cable, CO Detectors, Ceiling Fan(s)
Parcel#: 07212210040000
Parking: Concrete, Garage Door Opener, Yes, Garage Owned, Attached, Garage
Sewer: Public Sewer
Total Rooms: 7
Township: Schaumburg
Water: Lake Michigan
Room Sizes
Bedroom 2: 10X10
Bedroom 3: 10X10
Dining Room: 16X9
Family Room: 31X13
Kitchen: 18X10
Laundry: 6X6
Living Room: 17X14
Primary Bedroom: 13X10
Local Schools
High School: Schaumburg High School
Middle School: Keller Junior High School
Elementary School: Enders-Salk Elementary School
School District: District 211
Listed By / Shown By
Listed By
Agency Name: REMAX Legends
Agency Phone: 630-980-4440
Shown By
Agent Name: Jennifer Berry
Agent Phone: (815) 871-6156
Agency Title: Gambino Realtors

Estimate Your Payment
Estimated Payment
$ 2,635.45 per month $1,907.32 Principal & Interest $605.67 Property Tax $122.47 Homeowner's Insurance
130 Westview Street | MLS# 12720283
This single family home located at 130 Westview Street , Hoffman Estates, IL 60169 is currently listed for sale with an asking price of $419,900. This property was built in 1958 and has 3 bedrooms and 1 full and 1 partial baths with 1714 sq. ft. Westview Street is located in the Parcel C subdivision within the District 211 school district. Search Parcel C real estate on jberry.gogambino.com today.