
BEDS5
BATHS3 full
SQUARE FEET3,044
MLS#12697690
STATUSActive
PROPERTY TYPEResidential - Single Family
SUBDIVISIONThe Grasslands
SCHOOLDistrict 46
Property Description
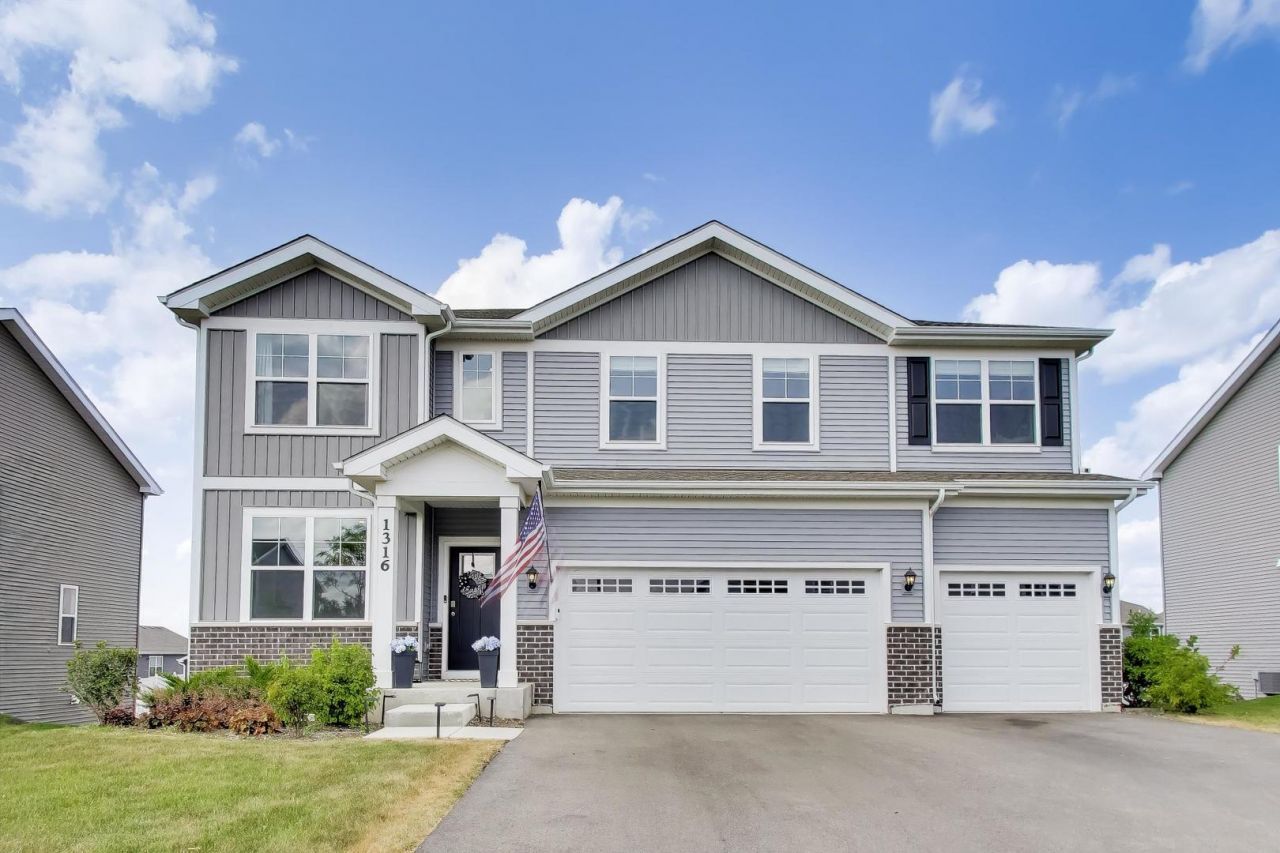
Better than new construction! 2024 Emerson model offering 3,044 sq ft of modern luxury in desirable Bartlett complete with high-quality owner upgrades & remaining builder's warranty! A grand two-story entryway welcomes you into an airy main level with 9' ceilings and luxury vinyl plank floors. The chef's kitchen features 42 cabinets, quartz counters, a large island w/seating, walk-in pantry, and butler's pantry, opening seamlessly to the family room. Rare 1st-floor bedroom with an adjacent full bath is perfect for guests or multi-generational living. Upstairs features 4 bedrooms, a large versatile loft, convenient laundry room, and a primary suite with custom walk-in closet and spa-like bath. Includes smart home tech, tankless water heater, and a bright walkout basement roughed-in for a bath. Outside, enjoy an expansive 28'x28' patio enclosed by a white vinyl privacy fence with solar lights. Complete with an attached 3-car garage close to Metra, shopping, and dining. The home is in inpeccable condition and is being conveyed as is.
Property Features
Property Type: Residential - Single Family
Basement: Unfinished, Exterior Entry, Bath/Stubbed, Full, Walk-Out Access
Basement: Yes
Cooling: Central Air
Garage: 3
Heating: Natural Gas, Forced Air
Lot Size: 0.21 Acres
Roof Type: Asphalt
Taxes: $3,933
Year Built: 2024
Amenities
1st Floor Bedroom
1st Floor Full Bath
Walk-In Closet(s)
Open Floorplan
Pantry
Quartz Counters
Feature Descriptions
Additional rooms: Bedroom 5,Breakfast Room, Loft, Walk In Closet
Appliances: Range, Microwave, Dishwasher, Refrigerator, Washer, Dryer, Disposal, Stainless Steel Appliance(s)
Association Includes: Insurance
Dining Room: Separate
Exterior: Vinyl Siding, Brick
HOA Fee: 92/ Monthly
Laundry: Upper Level, Gas Dryer Hookup, In Unit
Lot Dimensions: 71X130
Other Equipment: CO Detectors, Ceiling Fan(s), Sump Pump
Parcel#: 06331070190000
Parking: Asphalt, Garage Door Opener, EV Ready, Yes, Garage Owned, Attached, Garage
Sewer: Public Sewer
Total Rooms: 10
Township: Hanover
Water: Public
Room Sizes
Bedroom 5: 11X10
Breakfast Room: 14X8
Loft: 17X16
Walk In Closet: 10X8
Walk In Closet: 7X6
Bedroom 2: 12X11
Bedroom 3: 13X13
Bedroom 4: 15X10
Dining Room: 12X14
Family Room: 19X16
Kitchen: 22X14
Laundry: 8X8
Primary Bedroom: 17X16
Local Schools
High School: South Elgin High School
Middle School: Kenyon Woods Middle School
Elementary School: Liberty Elementary School
School District: District 46
Listed By / Shown By
Listed By
Agency Name: Berkshire Hathaway HomeServices Starck Real Estate
Agency Phone: 847-806-8440
Shown By
Agent Name: Jennifer Berry
Agent Phone: (815) 871-6156
Agency Title: Gambino Realtors

Estimate Your Payment
Estimated Payment
$ 3,832.38 per month $3,293.18 Principal & Interest $327.75 Property Tax $211.46 Homeowner's Insurance
1316 Tiger Lily Drive | MLS# 12697690
This single family home located at 1316 Tiger Lily Drive, Bartlett, IL 60103 is currently listed for sale with an asking price of $725,000. This property was built in 2024 and has 5 bedrooms and 3 full baths with 3044 sq. ft. Tiger Lily Drive is located in the The Grasslands subdivision within the District 46 school district. Search The Grasslands real estate on jberry.gogambino.com today.