
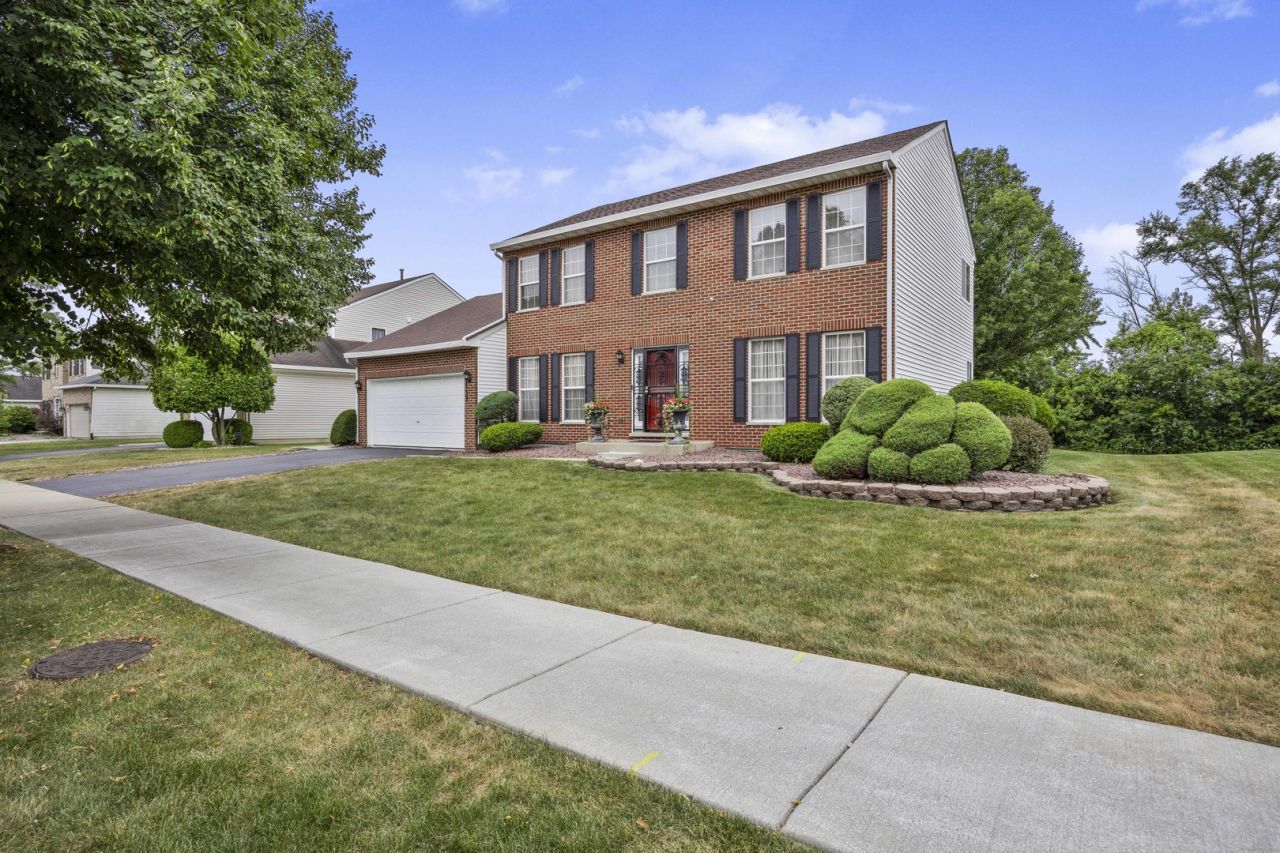
BEDS4
BATHS2 full 1 partial
SQUARE FEET2,309
MLS#12711500
STATUSNew
PROPERTY TYPEResidential - Single Family
SCHOOLDistrict 227
Property Description
Welcome to this spacious 4-bedroom, 2.5-bath home featuring a full finished basement with fireplace and a dedicated office-perfect for working from home. The inviting family room offers a cozy fireplace and flows into the kitchen, complete with custom cabinetry and stainless steel appliances. Enjoy generous outdoor space ideal for entertaining, along with the convenience of a two-car garage. Located near biking and walking trails, shopping, and easy interstate access, this home offers comfort, space, and convenience. Don't miss this one!!!
Property Features
Property Type: Residential - Single Family
Basement: Yes
Basement: Finished, Daylight
Cooling: Central Air
Fireplaces: 2
Garage: 2
Heating: Natural Gas
Lot Size: 0.21 Acres
Taxes: $9,592
Year Built: 1998
Feature Descriptions
Additional rooms: Den
Appliances: Range, Microwave, Dishwasher, Refrigerator, Washer, Dryer, Stainless Steel Appliance(s)
Association Includes: None
Exterior: Aluminum Siding, Brick
Fireplace Location(s): Family Room, Basement
Laundry: Gas Dryer Hookup, Sink
Lot Dimensions: 75x120
Parcel#: 31152120050000
Parking: Asphalt, Yes, Attached, Garage
Sewer: Public Sewer
Total Rooms: 9
Township: Rich
Water: Public
Room Sizes
Den: 13X12
Bedroom 2: 10X12
Bedroom 3: 10X14
Bedroom 4: 10X13
Dining Room: 12X14
Family Room: 16X15
Kitchen: 12X10
Laundry: 9X10
Living Room: 13X12
Primary Bedroom: 12X19
Local Schools
School District: District 227
Listed By / Shown By
Listed By
Agency Name: Keller Williams Preferred Rlty
Agency Phone: 708-798-1111
Shown By
Agent Name: Jennifer Berry
Agent Phone: (815) 871-6156
Agency Title: Gambino Realtors

Estimate Your Payment
Estimated Payment
$ 2,781.26 per month $1,862.35 Principal & Interest $799.33 Property Tax $119.58 Homeowner's Insurance
132 Treehouse Road | MLS# 12711500
This single family home located at 132 Treehouse Road, Matteson, IL 60443 is currently listed for sale with an asking price of $410,000. This property was built in 1998 and has 4 bedrooms and 2 full and 1 partial baths with 2309 sq. ft. Treehouse Road is located within the District 227 school district. Search Matteson real estate on jberry.gogambino.com today.