
BEDS4
BATHS3 full
SQUARE FEET1,971
MLS#12719695
STATUSNew
PROPERTY TYPEResidential - Townhouse
SUBDIVISIONOak Hills Country Club
SCHOOLDistrict 230
Property Description
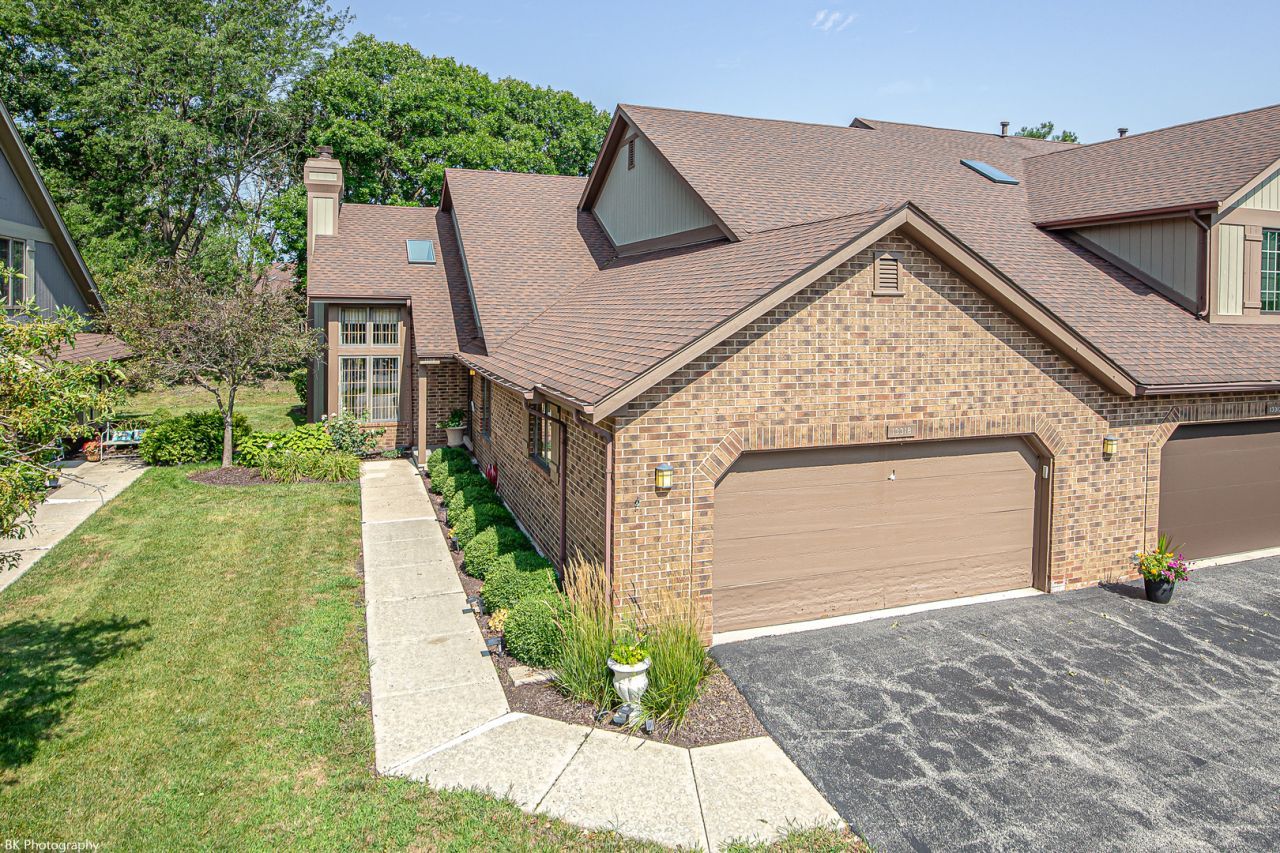
Gorgeous 4 bedroom, 3 bathroom Oak Hills sprawling ranch townhome with a newly finished basement has 1,971 sf above grade and features vaulted ceilings, gleaming hardwood floors, sun-filled living room with skylight and custom-built stone fireplace, formal dining room, gourmet eat-in kitchen with maple cabinets, breakfast bar, granite countertops and stainless steel appliances, a massive 28ft wide sunroom off of the kitchen, cozy main level family room, master suite with walk-in closet and full luxury bathroom with dual vanity, soaker tub and walk in shower, second good sized main level bedroom and full guest bathroom! Convenient main level laundry room with sink. The brand new finished basement has a large rec room, two spacious bedrooms, a modern full bathroom with walk-in shower and super tall walk-in concrete crawl space. Attached two car garage with a brand new door leads to the laundry room. Major updates: finished basement and garage door (2026), skylights and basement windows (2024), central air and furnace (3 years), tear off roof (12 years), kitchen (2014). Fantastic location in Oak Hills Subdivision with a clubhouse, pool and golf course! Close to shopping, restaurants, forest preserves, paths and a short distance to Orland Park shopping!
Property Features
Property Type: Residential - Townhouse
Basement: Finished, Partial
Basement: Yes
Cooling: Central Air
Fireplaces: 1
Garage: 2
Heating: Natural Gas, Forced Air
Lot Size: Common
Roof Type: Asphalt
Stories: 1.0
Taxes: $7,173
Year Built: 1988
Amenities
Vaulted Ceiling(s)
1st Floor Bedroom
In-Law Floorplan
1st Floor Full Bath
Storage
Walk-In Closet(s)
Open Floorplan
Feature Descriptions
Additional rooms: Recreation Room, Sun Room, Exercise Room, Den
Appliances: Range, Microwave, Dishwasher, Washer, Dryer, Disposal
Association Amenities: None, On Site Manager/Engineer, Pool, Sauna, Tennis Court(s), Private Inground Pool
Association Includes: Insurance, Clubhouse, Pool, Exterior Maintenance, Lawn Care, Snow Removal
Bath Features: Separate Shower, Double Sink, Soaking Tub
Dining Room: Separate
Exterior: Vinyl Siding, Brick
Fireplace: Gas Log
Fireplace Location(s): Living Room
HOA Fee: 523/ Monthly
Laundry: Main Level, In Unit, Sink
Lot: Common Grounds, Landscaped
Lot Dimensions: Common
Parcel#: 23363031621018
Parking: Asphalt, Garage Door Opener, Yes, Garage Owned, Attached, Driveway, Owned, Garage
Pet Allowed: Cats OK, Dogs OK
Sewer: Public Sewer
Total Rooms: 12
Township: Palos
Water: Lake Michigan
Room Sizes
Recreation Room: 19X23
Sun Room: 10X28
Recreation Room: 18X17
Exercise Room: 8X12
Den: 14X13
Bedroom 2: 13X13
Bedroom 3: 12X14
Bedroom 4: 12X13
Dining Room: 12X8
Family Room: 12X14
Kitchen: 12X14
Laundry: 8X10
Living Room: 16X15
Primary Bedroom: 17X13
Local Schools
High School: Carl Sandburg High School
Middle School: Palos South Middle School
Elementary School: Palos West Elementary School
School District: District 230
Listed By / Shown By
Listed By
Agency Name: Coldwell Banker Realty
Agency Phone: 708-424-4000
Shown By
Agent Name: Jennifer Berry
Agent Phone: (815) 871-6156
Agency Title: Gambino Realtors

Estimate Your Payment
Estimated Payment
$ 3,135.11 per month $2,384.26 Principal & Interest $597.75 Property Tax $153.10 Homeowner's Insurance
13318 Oak Hills Parkway , Unit 5 | MLS# 12719695
This townhouse located at 13318 Oak Hills Parkway , Unit 5, Palos Heights, IL 60463 is currently listed for sale with an asking price of $524,900. This property was built in 1988 and has 4 bedrooms and 3 full baths with 1971 sq. ft. Oak Hills Parkway , Unit 5 is located in the Oak Hills Country Club subdivision within the District 230 school district. Search Oak Hills Country Club real estate on jberry.gogambino.com today.