
BEDS5
BATHS2 full 1 partial
SQUARE FEET1,656
MLS#12720631
STATUSNew
PROPERTY TYPEResidential - Single Family
SCHOOLDistrict 115
Property Description
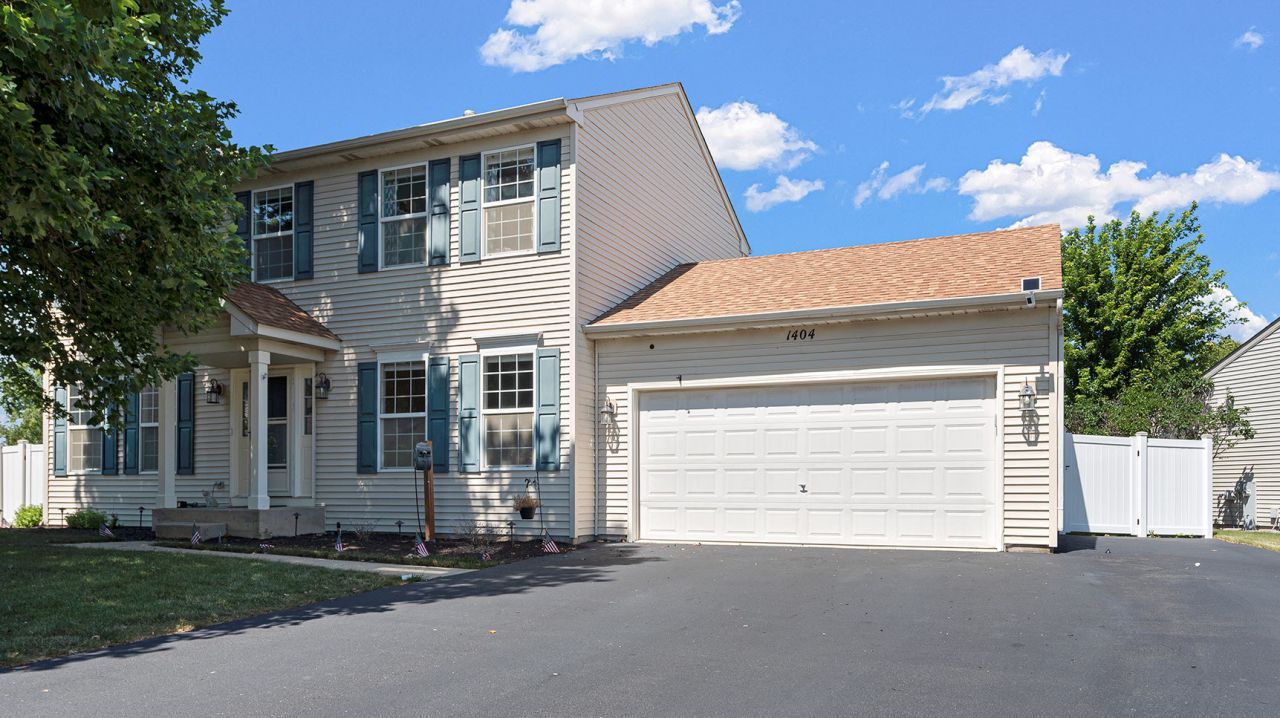
Cul-de-Sac Charmer Won't Last Long! This beautifully upgraded 2-story home offers 5 bedrooms, 2.5 baths, and over 2,800 sq ft on a quiet block in one of Yorkville's most desirable neighborhoods, Fox Hill. Upon entry, the charming hardwood leads you to the grand dining room and kitchen. The family room offers opportunities for endless memories and a chance to cozy up next to the fire all year round! The finished basement boasts surround sound and a private bedroom or office. While thoughtful enhancements are throughout new home, including, new AC, whole-house humidifier, reverse osmosis system, upstairs laundry, and custom blinds make everyday living effortless. Out back, a privacy-fenced yard with a newer entertaining patio is perfect for summer gatherings, plus a 2-car garage and extended 3-car driveway for extra parking. Steps from the park, ball fields, and frisbee golf, and minutes to Target, Kohl's, downtown Yorkville, and top schools, this location has it all. Move-in ready and priced to sell at $380,000. Schedule your showing today!
Property Features
Property Type: Residential - Single Family
Basement: Finished, Full
Basement: Yes
Cooling: Central Air
Fireplaces: 1
Garage: 2
Heating: Natural Gas
Lot Size: 10,640
Roof Type: Asphalt
Taxes: $8,161
Year Built: 2000
Feature Descriptions
Additional rooms: Bedroom 5
Association Includes: Other
Exterior: Vinyl Siding
Fireplace Location(s): Living Room
HOA Fee: 120/ Annually
Laundry: Electric Dryer Hookup
Lot Dimensions: 10640
Parcel#: 0230212022
Parking: Yes, Attached, Garage
Sewer: Public Sewer
Total Rooms: 8
Township: Bristol
Water: Public
Room Sizes
Bedroom 5: 15X12
Bedroom 2: 14X10
Bedroom 3: 13X12
Bedroom 4: 13X12
Dining Room: 19X17
Kitchen: 26X13
Laundry: 6X4
Living Room: 20X16
Primary Bedroom: 24X17
Local Schools
School District: District 115
Listed By / Shown By
Listed By
Agency Name: O'Neil Property Group, LLC
Agency Phone: 630-425-8815
Shown By
Agent Name: Jennifer Berry
Agent Phone: (815) 871-6156
Agency Title: Gambino Realtors

Estimate Your Payment
Estimated Payment
$ 2,517.00 per month $1,726.08 Principal & Interest $680.08 Property Tax $110.83 Homeowner's Insurance
1404 Sequoia Circle | MLS# 12720631
This single family home located at 1404 Sequoia Circle , Yorkville, IL 60560 is currently listed for sale with an asking price of $380,000. This property was built in 2000 and has 5 bedrooms and 2 full and 1 partial baths with 1656 sq. ft. Sequoia Circle is located within the District 115 school district. Search Yorkville real estate on jberry.gogambino.com today.