
BEDS4
BATHS2 full 1 partial
SQUARE FEET2,960
MLS#12714661
STATUSNew
PROPERTY TYPEResidential - Single Family
SCHOOLDistrict 40
Property Description
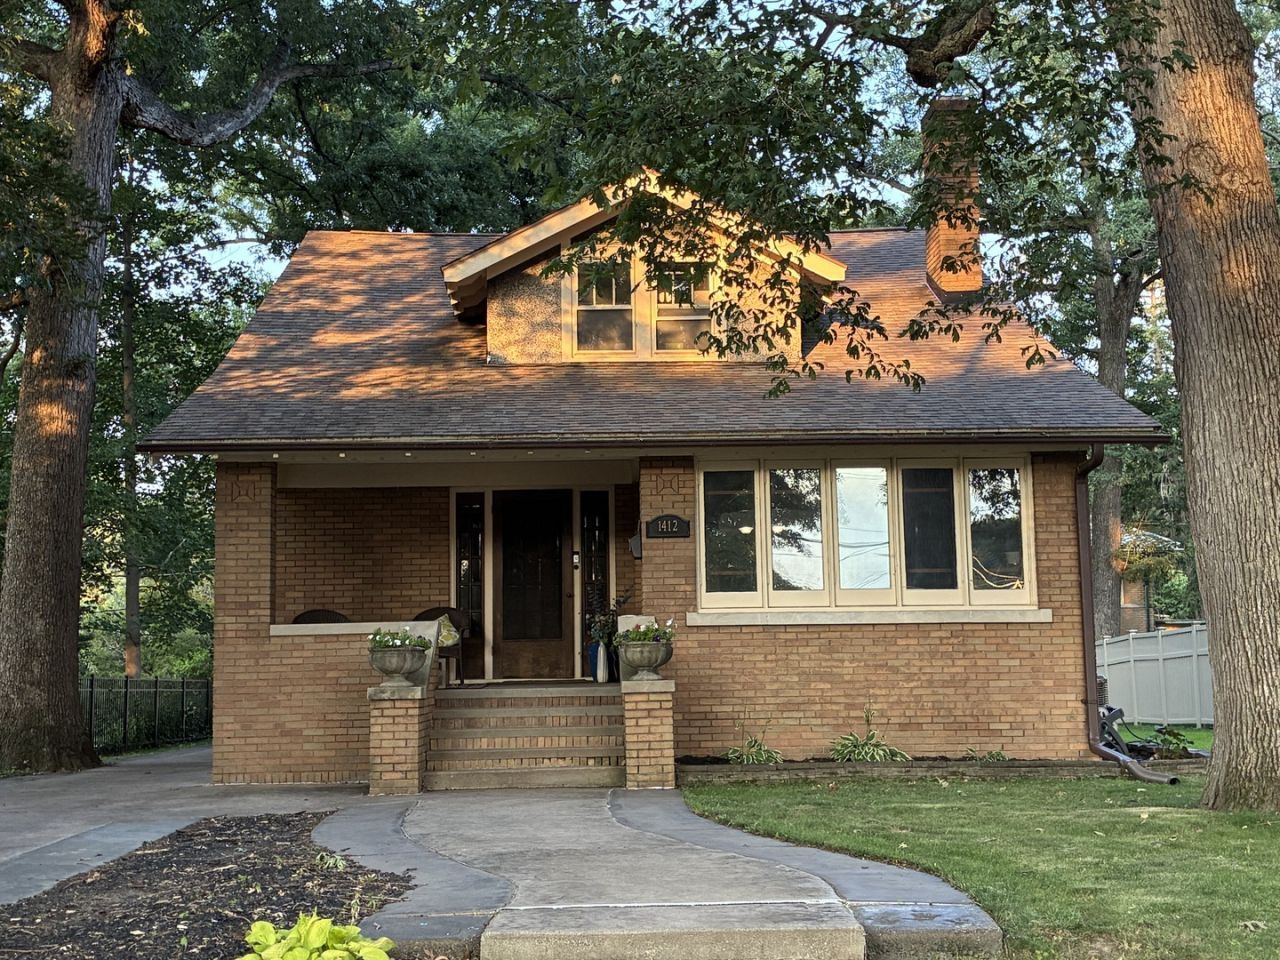
This beautiful ALL BRICK, Craftsman-style home in Forest Hill offers ample size and updates! Enjoy gorgeous curb appeal and landscaping while residing in one of Moline's most desirable neighborhoods. Close to the I-74 corridor, schools, and shopping, this location is a major plus. The home has many recent updates, including a complete upstairs makeover transitioning from notting pine to a plush primary suite with a HUGE closet and make-up/prep area, 2025. This home is bursting with charm, charater and functionality. Arched walkways, wood-burning fireplace, original woodwork, reconditioned hardwood floors on the main level, and huge room sizes!!! 4 bedrooms and potentially a 5th non-conforming, 2-car garage, 2.5 bath, partially finished basement with amazing workout/hobby area, comfy front porch, and backyard patio; great for entertaining and relaxing. UPDATES!!! exterior paint 25, HVAC 19, LVP kitchen 25, tankless water heater 22, all appliances stay and are under 4 years old. MATURE TREES GALORE!!!! Recently trimmed for the new owner. Next door is an empty lot, adding to the ambiance of the outdoor space!! Seller is licensed REALTOR in Illinois and Iowa
Upcoming Open Houses
Open House Saturday August 1st, 2:00pm - 3:30pm
Open House Sunday August 2nd, 2:00pm - 3:30pm
Property Features
Property Type: Residential - Single Family
Basement: Yes
Basement: Partially Finished, Full
Cooling: Central Air
Fireplaces: 1
Garage: 2
Heating: Natural Gas
Lot Size: 0.19 Acres
Taxes: $5,528
Year Built: 1935
Feature Descriptions
Additional rooms: Den, Office, Exercise Room, Foyer
Appliances: Range, Microwave, Dishwasher, Refrigerator, Washer, Dryer
Association Includes: None
Dining Room: Separate
Exterior: Brick
Fireplace Location(s): Family Room
Laundry: Laundry Chute
Lot Dimensions: 60x135
Parcel#: 1704210008
Parking: Yes, Garage Owned, Detached, Garage
Sewer: Public Sewer
Total Rooms: 11
Water: Public
Room Sizes
Den: 10X14
Office: 10X12
Exercise Room: 13X25
Foyer: 6X4
Bedroom 2: 12X13
Bedroom 3: 10X12
Bedroom 4: 11X10
Dining Room: 13X13
Family Room: 14X11
Kitchen: 13X11
Laundry: 9X8
Living Room: 13X14
Primary Bedroom: 12X14
Local Schools
High School: Moline High School
Middle School: Woodrow Wilson Middle School
Elementary School: Logan Elementary
School District: District 40
Listed By / Shown By
Listed By
Agency Name: eXp Realty
Agency Phone: 833-835-5566
Shown By
Agent Name: Jennifer Berry
Agent Phone: (815) 871-6156
Agency Title: Gambino Realtors

Estimate Your Payment
Estimated Payment
$ 1,789.53 per month $1,248.68 Principal & Interest $460.67 Property Tax $80.18 Homeowner's Insurance
1412 29th Street | MLS# 12714661
This single family home located at 1412 29th Street , Moline, IL 61265 is currently listed for sale with an asking price of $274,900. This property was built in 1935 and has 4 bedrooms and 2 full and 1 partial baths with 2960 sq. ft. 29th Street is located within the District 40 school district. Search Moline real estate on jberry.gogambino.com today.