
BEDS4
BATHS2 full 1 partial
SQUARE FEET3,949
MLS#12710646
STATUSNew
PROPERTY TYPEResidential - Single Family
SCHOOLDistrict 225
Property Description
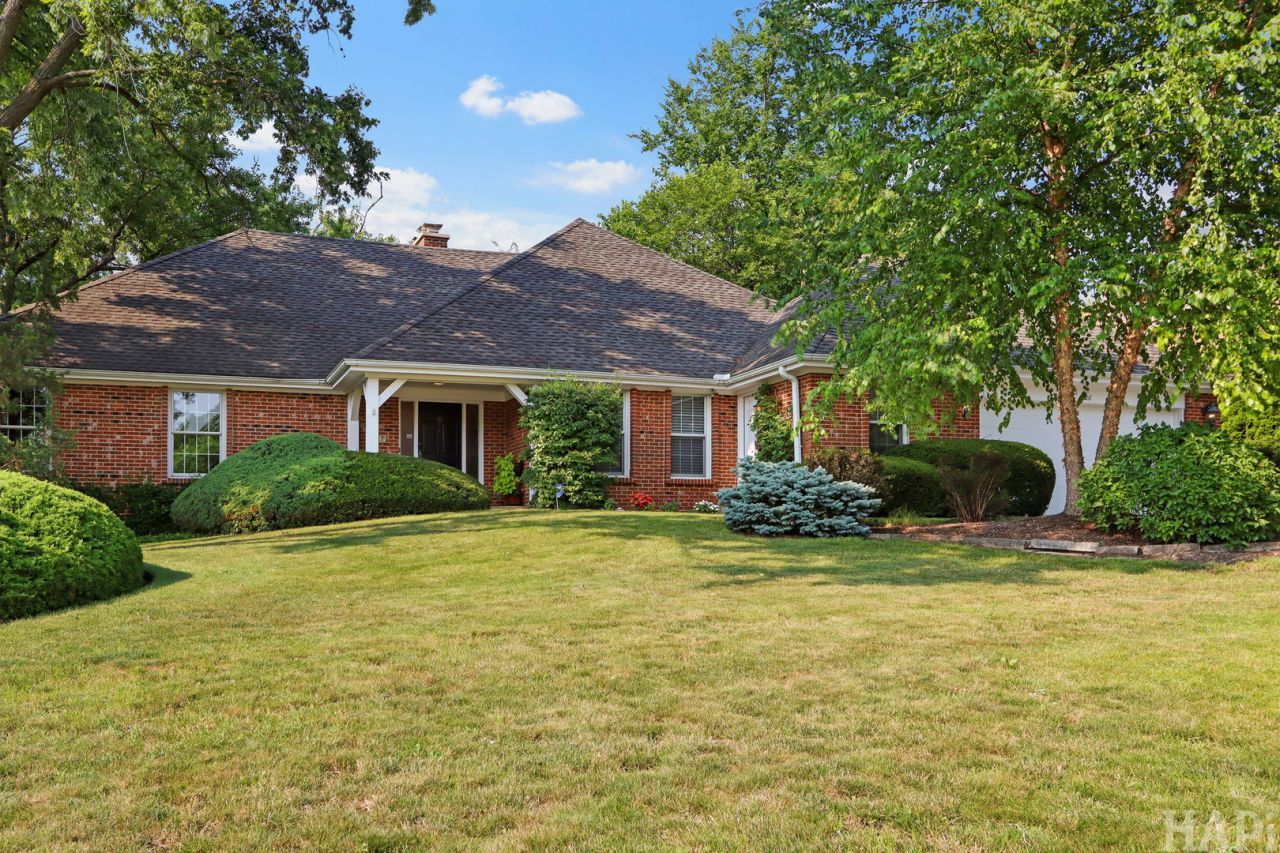
Rarely available in East Northbrook, this exceptional 4-bedroom, 2.1-bath Cape Cod offers a coveted first-floor primary suite, a highly functional floor plan, and beautifully maintained indoor and outdoor spaces. A front door framed by sidelights opens to a spacious marble-floored foyer. The adjoining formal dining room is accented by a chair rail and crown molding, while the expansive living room provides space for multiple seating areas and features a fireplace with a marble surround, built-in bookcases, and a wall of windows overlooking the professionally landscaped yard. The fully renovated eat-in kitchen is designed for both everyday living and entertaining. Features include granite countertops, a center island with seating, cookbook shelving, pendant lighting, and premium stainless steel appliances, including a Wolf five-burner cooktop, Miele dishwasher, and double oven with a warming drawer. Glass-front accent cabinets, soft-close drawers, a gooseneck faucet, decorative tile backsplash, and under cabinet lighting add style and function. Hardwood flooring extends through the kitchen and breakfast area, while direct access to the screened porch creates a seamless connection to the outdoors and an inviting setting for dining, relaxing, and enjoying floor-to-ceiling views of the lush backyard. The spacious family room is anchored by a second fireplace with a handsome stone surround, custom mantel, and built-in firewood niche. A well-appointed dry bar with granite countertops, glass-front cabinetry, and a beverage refrigerator makes entertaining effortless. Sliding doors open to the backyard patio and beautifully established grounds filled with mature trees, dense perimeter landscaping, flowering plantings, and garden beds. The first-floor primary suite offers comfort, privacy, and exceptional storage. The large walk-in closet is outfitted with custom organizers, drawers, shelving, hanging space, and shoe storage. The private bath features limestone flooring and walls, granite countertops, two sinks, extensive cabinetry, a large wall mirror, a shower, and a skylight. An adjoining bedroom with direct bath access offers tremendous flexibility as a sitting room, home office, dressing room, nursery, or private guest space. The second floor features two generously sized bedrooms, each with ample closet space and a ceiling fan, along with a hall bath offering a separate tub and shower and a double-bowl vanity. Additional highlights include a spacious finished basement with abundant storage, a large mudroom with first-floor laundry, a deep two-car attached garage, crown molding, recessed LED lighting, Pella windows, and central vacuum. Ideally located near award-winning schools, parks, pools, restaurants, shopping, and the Metra train, this distinctive East Northbrook home combines timeless character, substantial living space, and an outstanding first-floor primary layout. A rare opportunity that should not be missed.
Property Features
Property Type: Residential - Single Family
Basement: Partially Finished, Crawl Space, Partial
Basement: Yes
Cooling: Central Air
Fireplaces: 2
Garage: 2
Heating: Natural Gas, Forced Air
Home Style: Cape Cod
Lot Size: 94 x 132 x 93 x 132
Roof Type: Asphalt
Taxes: $16,945
Year Built: 1970
Amenities
Dry Bar
1st Floor Bedroom
1st Floor Full Bath
Built-in Features
Special Millwork
Granite Counters
Separate Dining Room
Replacement Windows
Feature Descriptions
Additional rooms: Eating Area, Foyer, Recreation Room, Screened Porch, Storage, Utility Room-Lower Level
Appliances: Double Oven, Microwave, Dishwasher, Refrigerator, Washer, Dryer, Disposal, Stainless Steel Appliance(s), Cooktop, Range Hood, Gas Cooktop, Humidifier
Association Includes: None
Bath Features: Double Sink, Full Body Spray Shower
Dining Room: Separate
Exterior: Brick, Cedar
Fireplace: Wood Burning, Gas Log, Gas Starter
Fireplace Location(s): Family Room, Living Room
Laundry: Main Level, Sink
Lot: Landscaped
Lot Dimensions: 94 x 132 x 93 x 132
Other Equipment: CO Detectors, Ceiling Fan(s), Sump Pump, Radon Mitigation System, Water Heater-Gas
Parcel#: 04104070070000
Parking: Concrete, Garage Door Opener, Yes, Garage Owned, Attached, Garage
Sewer: Public Sewer
Total Rooms: 10
Township: Northfield
Water: Lake Michigan, Public
Room Sizes
Foyer: 12X14
Eating Area: 10X9
Screened Porch: 9X10
Recreation Room: 29X32
Storage: 8X9
Storage: 8X23
Bedroom 2: 12X18
Bedroom 3: 14X18
Bedroom 4: 11X16
Dining Room: 13X15
Family Room: 16X15
Kitchen: 16X18
Laundry: 8X18
Living Room: 15X23
Primary Bedroom: 16X18
Local Schools
High School: Glenbrook North High School
Middle School: Northbrook Junior High School
Elementary School: Meadowbrook Elementary School
School District: District 225
Listed By / Shown By
Listed By
Agency Name: Jaffe Realty Inc.
Agency Phone: 847-564-1180
Shown By
Agent Name: Jennifer Berry
Agent Phone: (815) 871-6156
Agency Title: Gambino Realtors

Estimate Your Payment
Estimated Payment
$ 7,188.69 per month $5,428.06 Principal & Interest $1,412.08 Property Tax $348.54 Homeowner's Insurance
1426 Woodhill Drive | MLS# 12710646
This single family home located at 1426 Woodhill Drive , Northbrook, IL 60062 is currently listed for sale with an asking price of $1,195,000. This property was built in 1970 and has 4 bedrooms and 2 full and 1 partial baths with 3949 sq. ft. Woodhill Drive is located within the District 225 school district. Search Northbrook real estate on jberry.gogambino.com today.