
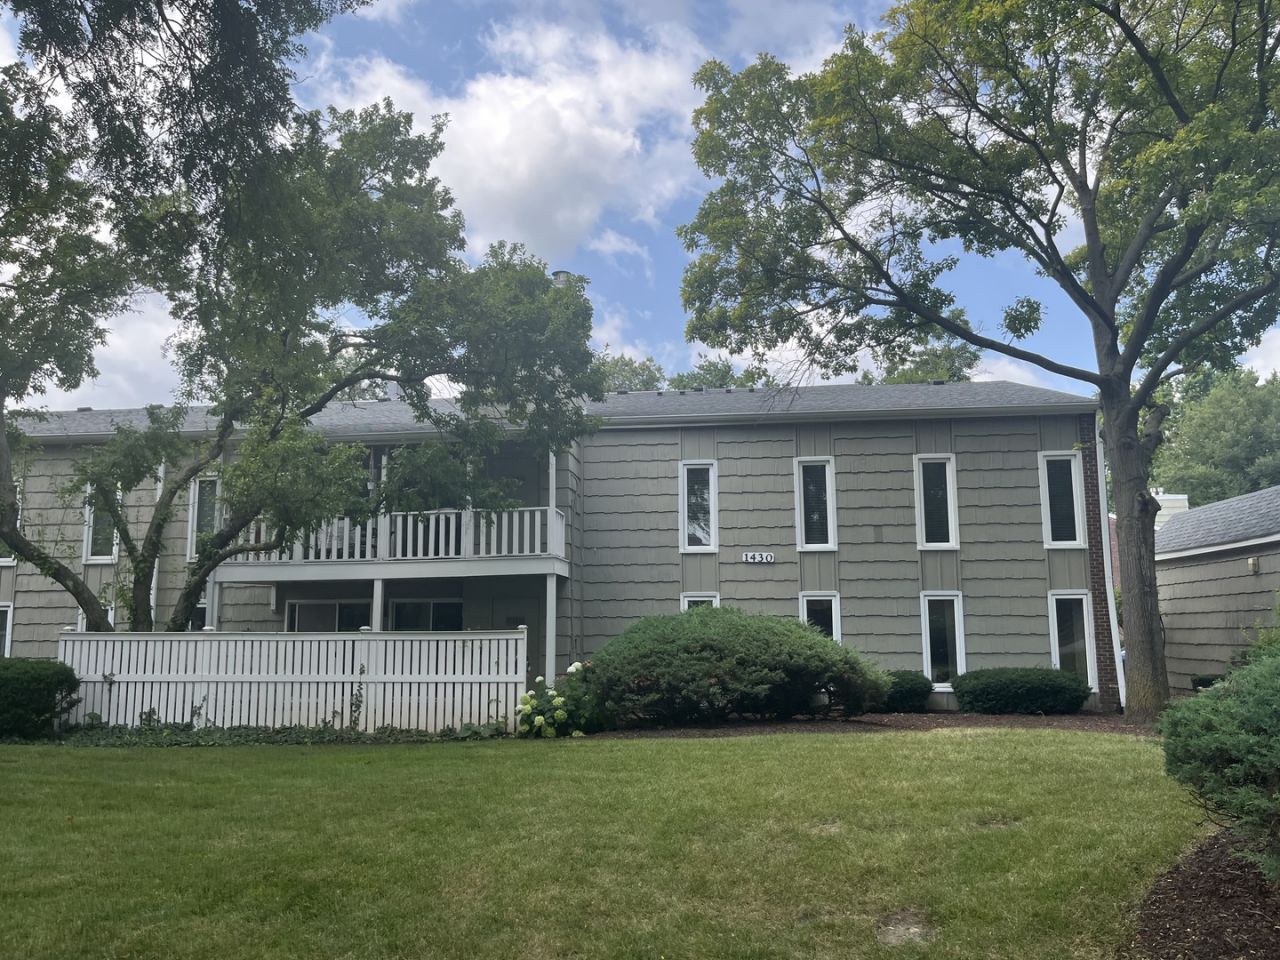
BEDS3
BATHS2 full
SQUARE FEET1,449
MLS#12714242
STATUSNew
PROPERTY TYPEResidential - Condominium
SUBDIVISIONThe Streams
SCHOOLDistrict 200
Property Description
This rare condo has 3 bedroom, 2 full baths, a 1 car garage and is conveniently located on the first level of The Streams of Wheaton Subdivision. The large Living Room with a cozy fireplace, has a sliding glass door that leads to the tranquil, well maintained patio with beautiful trees and shrubs. The Dining Room is perfect for family gatherings. The Master bedroom has 2 walk-in closets. There are two other good sized bedrooms.
Property Features
Property Type: Residential - Condominium
Basement: None
Cooling: Central Air
Fireplaces: 1
Garage: 1
Heating: Natural Gas, Forced Air
Lot Size: common
Roof Type: Asphalt
Stories: 1.0
Taxes: $1,429
Year Built: 1973
Feature Descriptions
Additional rooms: No additional rooms
Appliances: Range, Dishwasher, Refrigerator
Association Amenities: Bike Room/Bike Trails, Patio, School Bus
Association Includes: Water, Gas, Insurance, Exterior Maintenance, Lawn Care, Scavenger, Snow Removal
Bath Features: Separate Shower
Dining Room: Separate
Exterior: Cedar
Fireplace Location(s): Living Room
HOA Fee: 745/ Monthly
Laundry: Washer Hookup, Gas Dryer Hookup, In Unit
Lot Dimensions: common
Other Equipment: CO Detectors
Parcel#: 0519413009
Parking: Asphalt, Garage Door Opener, Yes, Garage Owned, Detached, Garage
Pet Allowed: Cats OK, Dogs OK
Sewer: Public Sewer
Total Rooms: 6
Township: Milton
Water: Lake Michigan
Room Sizes
Bedroom 2: 12X11
Bedroom 3: 12X11
Dining Room: 12X10
Kitchen: 12X10
Living Room: 25X13
Primary Bedroom: 15X12
Local Schools
High School: Wheaton Warrenville South H S
Middle School: Edison Middle School
Elementary School: Madison Elementary School
School District: District 200
Listed By / Shown By
Listed By
Agency Name: @properties Christies International Real Estate
Agency Phone: 630-634-0700
Shown By
Agent Name: Jennifer Berry
Agent Phone: (815) 871-6156
Agency Title: Gambino Realtors

Estimate Your Payment
Estimated Payment
$ 1,424.26 per month $1,226.42 Principal & Interest $119.08 Property Tax $78.75 Homeowner's Insurance
1430 Stonebridge Trail , Unit 1-1 | MLS# 12714242
This condo located at 1430 Stonebridge Trail , Unit 1-1, Wheaton, IL 60189 is currently listed for sale with an asking price of $270,000. This property was built in 1973 and has 3 bedrooms and 2 full baths with 1449 sq. ft. Stonebridge Trail , Unit 1-1 is located in the The Streams subdivision within the District 200 school district. Search The Streams real estate on jberry.gogambino.com today.