
BEDS4
BATHS2 full 1 partial
SQUARE FEET2,061
MLS#12720234
STATUSNew
PROPERTY TYPEResidential - Single Family
SCHOOLDistrict 88
Property Description
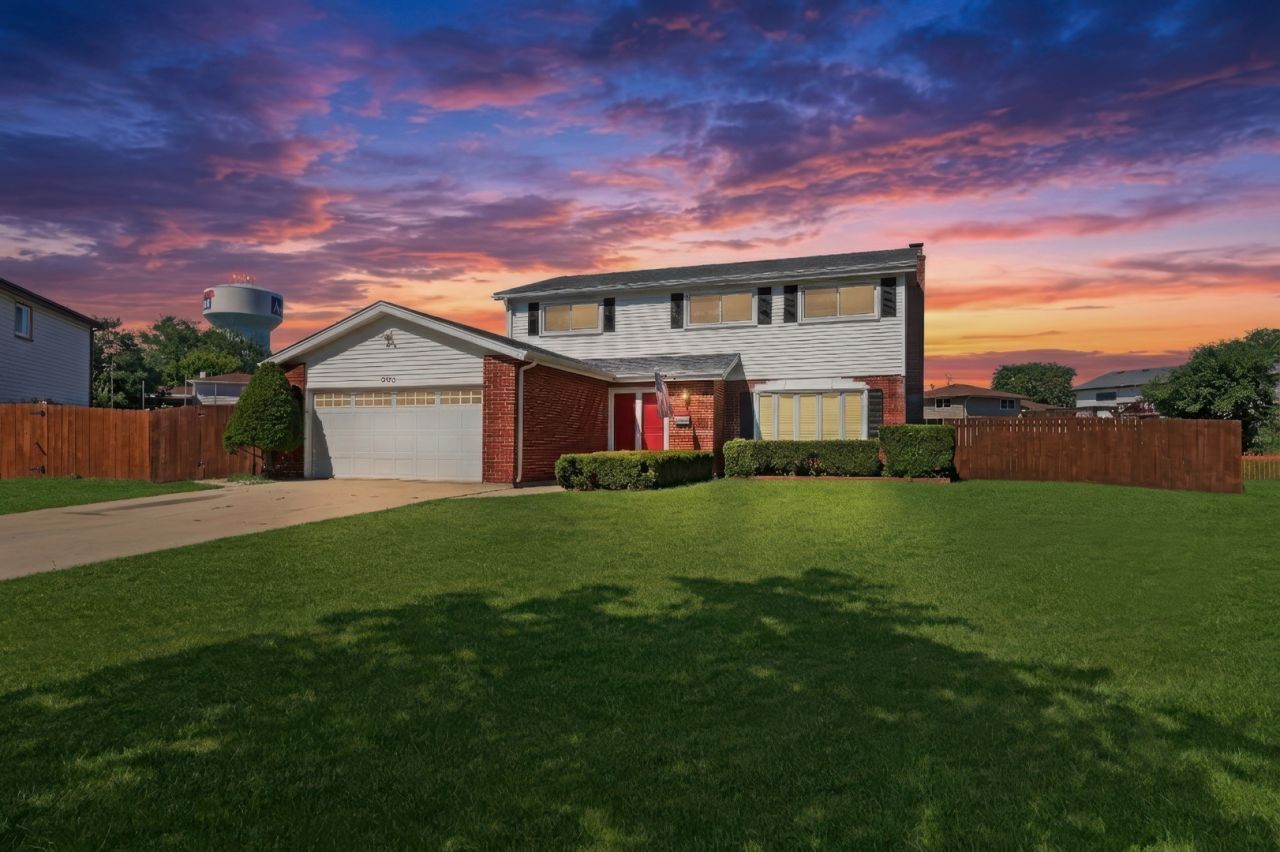
Properties with this much space and privacy are hard to find. Nestled on a peaceful cul-de-sac, this lovingly maintained two story home sits on one of the subdivision's largest lots! Complete with a fully fenced yard, huge cement patio, and a fabulous size deck that makes it truly one of a kind. From weekend cookouts to backyard soccer matches, this backyard is built for it all. Step into 4 generously sides bedrooms! Gleaming Hardwood floors! A GORGEOUS updated full bathroom in all of today's trendiest hues- double vanity with fluted front, gorgeous pottery barn mirrors, and the tile from your Pinterest dreams! Open concept family and living rooms are anchored by beautiful brick fireplace! The eat in kitchen boats stainless steel appliances, granite surfaces, room for an island or table space, and plenty of cabinet space! Bring that huge table- this dining room is perfect for entertaining! Freshly Painted! New Carpet! The finished basement offers even more living space with a rec room, workshop area, and abundant storage! Attached 2 car garage, extended driveway, and storage shed. Ideal location situated so close to shopping, parks, great schools, and easy highway access! What an amazing find!
Property Features
Property Type: Residential - Single Family
Basement: Partially Finished, Full
Basement: Yes
Cooling: Central Air
Fireplaces: 1
Garage: 2
Heating: Natural Gas, Forced Air
Lot Size: 50x132x98x83x139
Roof Type: Asphalt
Taxes: $9,575
Year Built: 1968
Amenities
Walk-In Closet(s)
Separate Dining Room
Feature Descriptions
Additional rooms: Recreation Room, Workshop
Additional Structures: Shed(s)
Appliances: Range, Dishwasher, Refrigerator, Washer, Dryer, Stainless Steel Appliance(s), Range Hood
Association Includes: None
Dining Room: Separate
Exterior: Vinyl Siding, Brick
Fireplace: Wood Burning, Gas Starter
Fireplace Location(s): Family Room
Laundry: Gas Dryer Hookup, In Unit
Lot Dimensions: 50x132x98x83x139
Parcel#: 0319204018
Parking: Concrete, Garage Door Opener, Yes, Garage Owned, Attached, Garage
Sewer: Public Sewer
Total Rooms: 10
Township: Addison
Water: Lake Michigan
Room Sizes
Recreation Room: 27X17
Work Room: 11X9
Bedroom 2: 15X11
Bedroom 3: 12X10
Bedroom 4: 11X10
Dining Room: 13X11
Family Room: 18X12
Kitchen: 14X14
Laundry: 14X14
Living Room: 20X13
Primary Bedroom: 18X13
Local Schools
High School: Addison Trail High School
Middle School: Indian Trail Junior High School
Elementary School: Stone Elementary School
School District: District 88
Listed By / Shown By
Listed By
Agency Name: Keller Williams North Shore West
Agency Phone: 847-383-6600
Shown By
Agent Name: Jennifer Berry
Agent Phone: (815) 871-6156
Agency Title: Gambino Realtors

Estimate Your Payment
Estimated Payment
$ 3,500.11 per month $2,539.15 Principal & Interest $797.92 Property Tax $163.04 Homeowner's Insurance
1430 W Jo Ann Lane | MLS# 12720234
This single family home located at 1430 W Jo Ann Lane , Addison, IL 60101 is currently listed for sale with an asking price of $559,000. This property was built in 1968 and has 4 bedrooms and 2 full and 1 partial baths with 2061 sq. ft. W Jo Ann Lane is located within the District 88 school district. Search Addison real estate on jberry.gogambino.com today.