
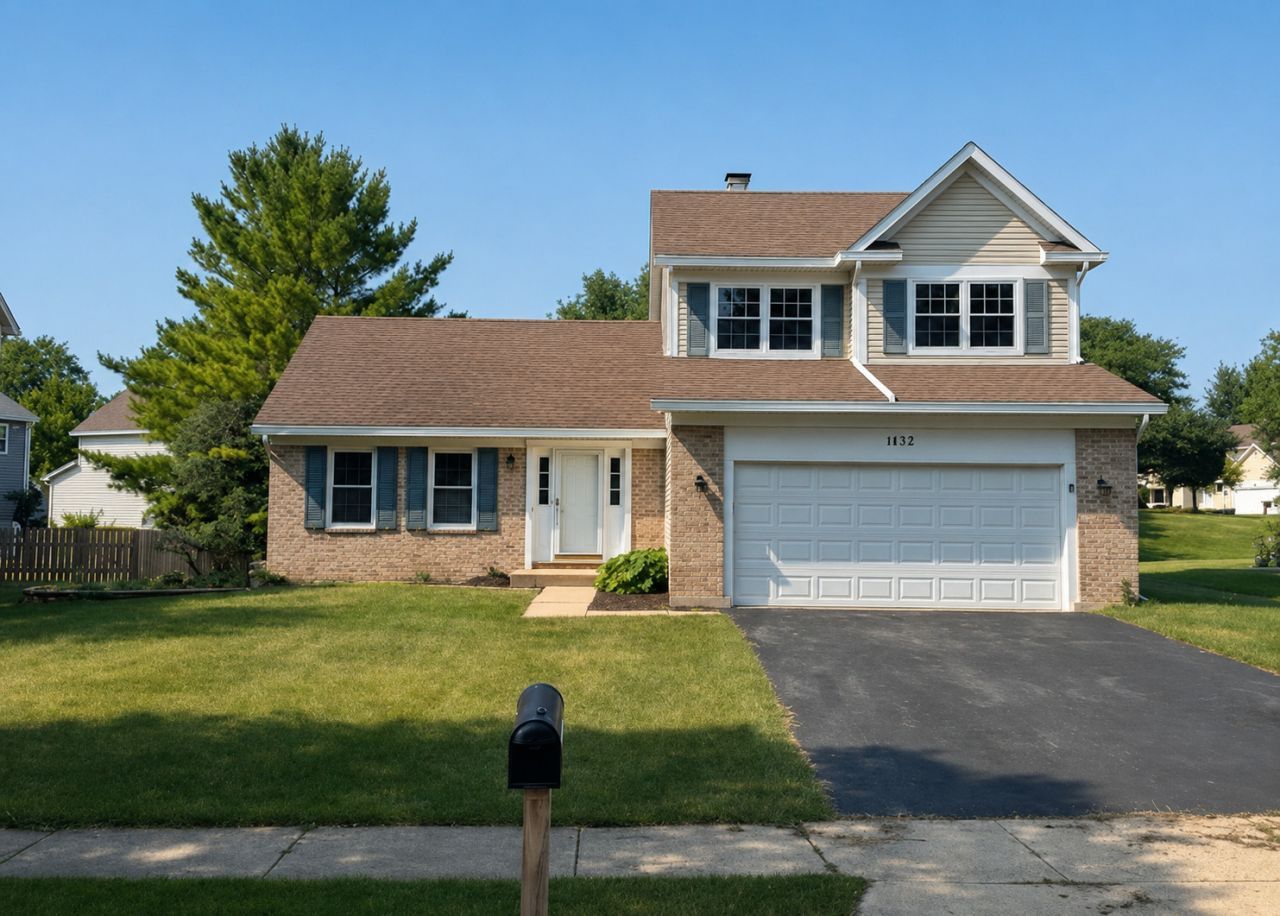
BEDS3
BATHS2 full 1 partial
SQUARE FEET1,768
MLS#12717518
STATUS(Short Sale) - New
PROPERTY TYPERental - Single Family
SUBDIVISIONWoodland Hills
SCHOOLDistrict 46
Property Description
Welcome to this spacious three-bedroom home in the desirable Woodland Hills community. The main level features cathedral ceilings, oak railings, and an open layout with separate living and dining areas. The kitchen offers plenty of oak cabinetry, a pantry, ceramic tile backsplash, breakfast nook, and all appliances. Just off the kitchen is a comfortable family room with a fireplace, along with a convenient first-floor laundry room and powder room. Upstairs, the primary bedroom includes a walk-in closet and private bathroom. Two additional bedrooms and a full hall bathroom complete the second floor. The finished partial basement provides additional living space with a recreation room, built-in bar, and plenty of storage. Conveniently located near shopping, dining, Metra, and major expressways. Available for rent-schedule your showing today!
Property Features
Property Type: Rental - Single Family
Basement: Yes
Basement: Finished, Partial
Cooling: Central Air
Garage: 2
Heating: Natural Gas, Forced Air
Lot Size: 67X140X80X120
Roof Type: Asphalt
Year Built: 1993
Feature Descriptions
Additional rooms: Breakfast Room, Recreation Room
Appliances: Range, Microwave, Dishwasher, Refrigerator, Washer, Dryer, Disposal
Dining Room: Separate
Exterior: Aluminum Siding, Brick
Lot: Landscaped
Lot Dimensions: 67X140X80X120
Parking: Asphalt, Garage Door Opener, Yes, Garage Owned, Attached, Garage
Rent Includes: Parking
Sewer: Public Sewer, Storm Sewer
Total Rooms: 9
Township: Wayne
Water: Public
Room Sizes
Breakfast Room: 12X8
Recreation Room: 22X18
Bedroom 2: 11X10
Bedroom 3: 11X10
Dining Room: 11X10
Family Room: 16X12
Kitchen: 10X10
Laundry: 8X6
Living Room: 17X12
Primary Bedroom: 15X12
Local Schools
High School: Bartlett High School
Middle School: Hawk Hollow Middle School
Elementary School: Wayne Elementary School
School District: District 46
Listed By / Shown By
Listed By
Agency Name: RE/MAX Suburban
Agency Phone: 847-230-7000
Shown By
Agent Name: Jennifer Berry
Agent Phone: (815) 871-6156
Agency Title: Gambino Realtors

1432 Huntcliff Road | MLS# 12717518
This property located at 1432 Huntcliff Road , Bartlett, IL 60103 is currently listed for rent with an asking price of $2,950 / Monthly. Huntcliff Road is located within the District 46 school district. Search Bartlett real estate on jberry.gogambino.com today.