
BEDS5
BATHS4 full 1 partial
SQUARE FEET3,004
MLS#12708515
STATUSNew
PROPERTY TYPEResidential - Single Family
SUBDIVISIONReigate Woods
SCHOOLDistrict 128
Property Description
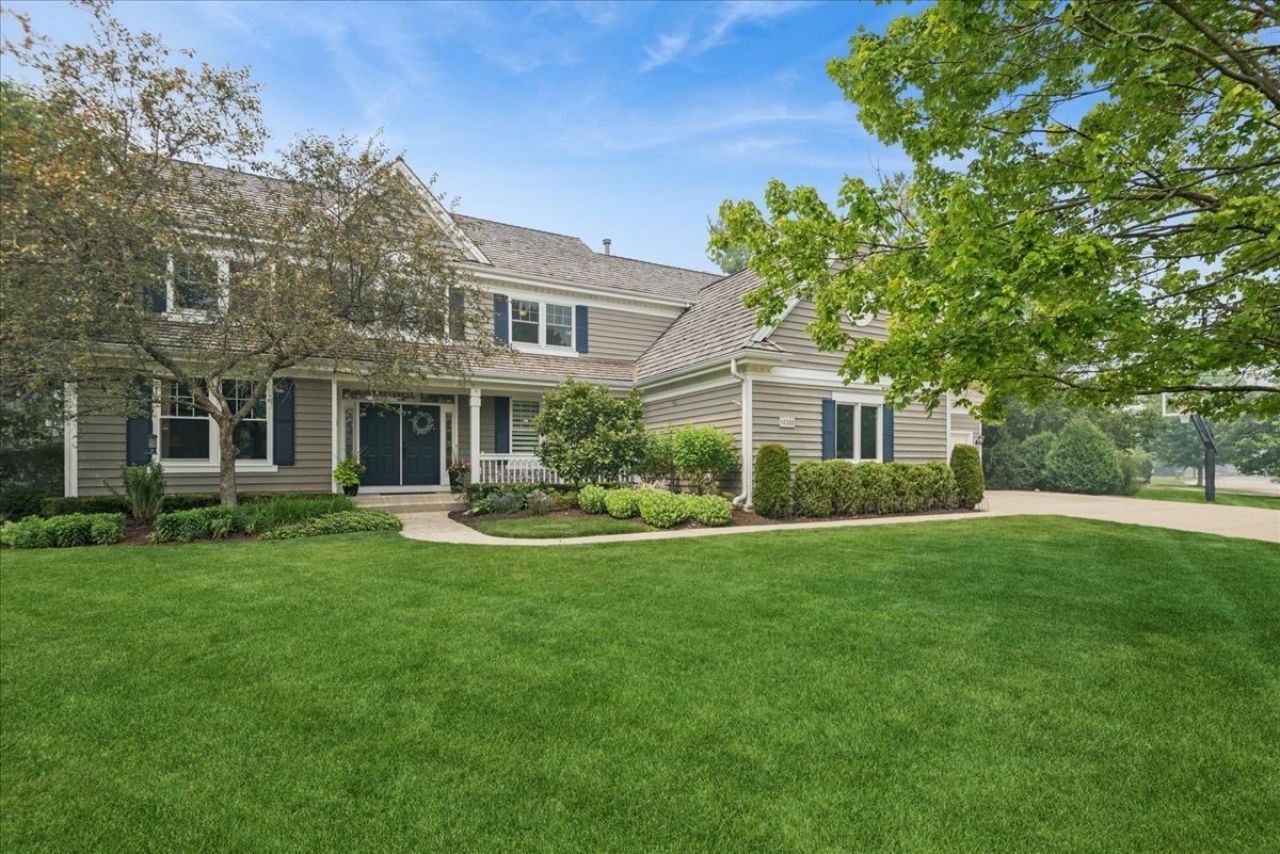
You have been waiting for this perfect home in Libertyville/Green Oaks with Oak Grove Schools K-8!!!! Vaulted Family Room with soaring brick Fireplace open to upstairs! First Floor Office or Den. Updated Kitchen with Granite Island & Stainless Appliances. Super cool Mud Room & Laundry Room off Three Car Garage. Large Vaulted Primary Suite with updated Bath and generous walkin closet. Jack & Jill plus Ensuite upstairs. Finished English Basement with Media Room, Fifth Bedroom, Full Bath, Rec, Game Area and Exercise Room. Set on half an acre backing to open lands. Large Deck and Flagstone Patio. Newer Roof & Windows. Just bring your luggage. Move right in. Most furnishings are negotiable.
Property Features
Property Type: Residential - Single Family
Basement: Yes
Basement: Finished, Full, Daylight
Cooling: Central Air
Fireplaces: 1
Garage: 3
Heating: Natural Gas, Forced Air
Home Style: Traditional
Lot Size: 0.51 Acres
Roof Type: Shake
Taxes: $18,875
Year Built: 1997
Amenities
Vaulted Ceiling(s)
Walk-In Closet(s)
High Ceilings
Open Floorplan
Feature Descriptions
Additional rooms: Bedroom 5,Den, Recreation Room, Game Room, Exercise Room, Theatre Room, Foyer, Storage, Walk In Closet
Appliances: Double Oven, Microwave, Dishwasher, Refrigerator, Washer, Dryer, Disposal, Stainless Steel Appliance(s), Cooktop, Range Hood, Humidifier
Association Includes: Other
Bath Features: Separate Shower, Double Sink
Dining Room: Separate
Exterior: Cedar
Fireplace: Gas Log
Fireplace Location(s): Family Room
HOA Fee: 1000/ Annually
Laundry: Main Level
Lot: Cul-De-Sac, Forest Preserve Adjacent, Nature Preserve Adjacent, Landscaped, Mature Trees
Lot Dimensions: 111x216x41x78x179
Other Equipment: Water-Softener Owned, TV-Cable, CO Detectors, Ceiling Fan(s), Sump Pump
Parcel#: 11024010380000
Parking: Concrete, Garage Door Opener, Yes, Garage Owned, Attached, Side Apron, Driveway, Owned, Garage
Sewer: Public Sewer
Total Rooms: 14
Township: Libertyville
Water: Public
Room Sizes
Bedroom 5: 12X9
Den: 13X13
Recreation Room: 14X14
Game Room: 31X13
Exercise Room: 12X12
Theatre Room: 16X12
Foyer: 14X10
Storage: 15X12
Walk In Closet: 9X8
Bedroom 2: 15X12
Bedroom 3: 12X12
Bedroom 4: 12X11
Dining Room: 15X12
Family Room: 20X15
Kitchen: 24X13
Laundry: 14X12
Living Room: 19X13
Primary Bedroom: 18X13
Local Schools
High School: Libertyville High School
Middle School: Oak Grove Elementary School
Elementary School: Oak Grove Elementary School
School District: District 128
Listed By / Shown By
Listed By
Agency Name: Baird & Warner
Agency Phone: 847-367-1855
Shown By
Agent Name: Jennifer Berry
Agent Phone: (815) 871-6156
Agency Title: Gambino Realtors

Estimate Your Payment
Estimated Payment
$ 7,131.99 per month $5,223.66 Principal & Interest $1,572.92 Property Tax $335.42 Homeowner's Insurance
14380 Shankiln Court | MLS# 12708515
This single family home located at 14380 Shankiln Court, Green Oaks, IL 60048 is currently listed for sale with an asking price of $1,150,000. This property was built in 1997 and has 5 bedrooms and 4 full and 1 partial baths with 3004 sq. ft. Shankiln Court is located in the Reigate Woods subdivision within the District 128 school district. Search Reigate Woods real estate on jberry.gogambino.com today.