
BEDS2
BATHS2 full 1 partial
SQUARE FEET1,649
MLS#12718276
STATUSNew
PROPERTY TYPEResidential - Townhouse
SCHOOLDistrict 116
Property Description
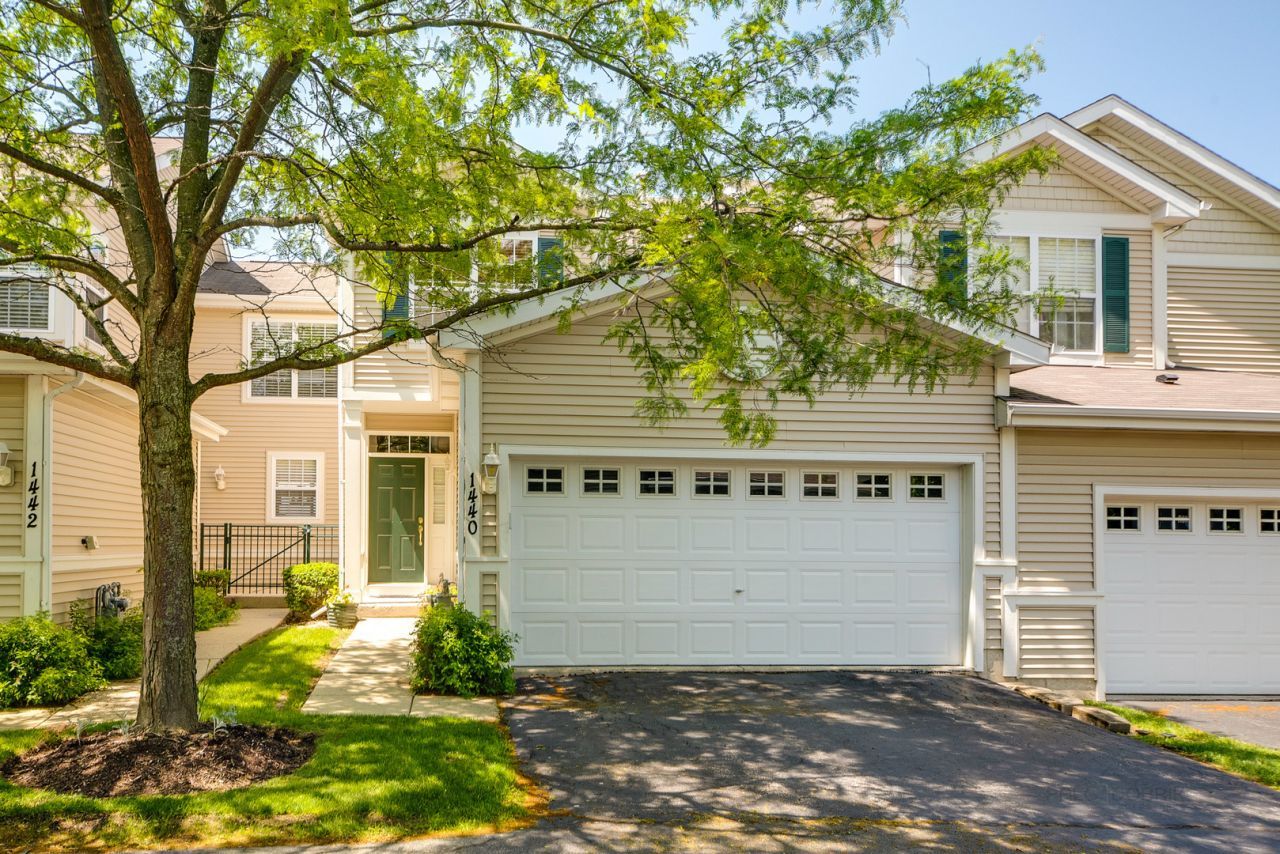
Rarely available Riverton model townhome features wall-to-wall hardwood floors. This 2-bedroom, 2.5-bathroom plus LOFT townhome features a walk-out basement to the forest preserve and a 10X10 deck. Main floor features an open layout, living room with cozy fireplace, dining room, half bath, kitchen with stainless steel appliances, and spacious laundry room. Master suite offers a walk-in closet, soaker tub, double sinks, and magnificent views. The Loft could be a 3rd or perfect upstairs family room or office. Finished basement with amazing cinema theater system and walkout to the outside green space. Meticulously maintained, move-in ready great townhome.
Property Features
Property Type: Residential - Townhouse
Basement: Finished, Full, Walk-Out Access
Basement: Yes
Cooling: Central Air
Garage: 2
Heating: Natural Gas, Forced Air
Lot Size: 0
Stories: 2.0
Taxes: $6,544
Year Built: 2005
Feature Descriptions
Additional rooms: Loft
Association Includes: Insurance, Exterior Maintenance, Lawn Care, Snow Removal
Exterior: Vinyl Siding
HOA Fee: 310/ Monthly
Lot Dimensions: 0.00
Parcel#: 06193040790000
Parking: Yes, Attached, Garage
Pet Allowed: Cats OK, Dogs OK
Sewer: Storm Sewer
Total Rooms: 6
Township: Avon
Water: Public
Room Sizes
Loft: 12X11
Bedroom 2: 12X11
Dining Room: 13X11
Kitchen: 13X11
Laundry: 6X4
Living Room: 14X14
Primary Bedroom: 14X13
Local Schools
School District: District 116
Listed By / Shown By
Listed By
Agency Name: Core Realty & Investments, Inc
Agency Phone: 224-235-4336
Shown By
Agent Name: Jennifer Berry
Agent Phone: (815) 871-6156
Agency Title: Gambino Realtors

Estimate Your Payment
Estimated Payment
$ 1,995.53 per month $1,362.69 Principal & Interest $545.33 Property Tax $87.50 Homeowner's Insurance
1440 W Remington Lane | MLS# 12718276
This townhouse located at 1440 W Remington Lane, Round Lake, IL 60073 is currently listed for sale with an asking price of $300,000. This property was built in 2005 and has 2 bedrooms and 2 full and 1 partial baths with 1649 sq. ft. W Remington Lane is located within the District 116 school district. Search Round Lake real estate on jberry.gogambino.com today.