
BEDS4
BATHS2 full 2 partial
SQUARE FEET3,440
MLS#12710153
STATUSActive
PROPERTY TYPEResidential - Single Family
SUBDIVISIONWoodland Hills
SCHOOLDistrict 46
Property Description
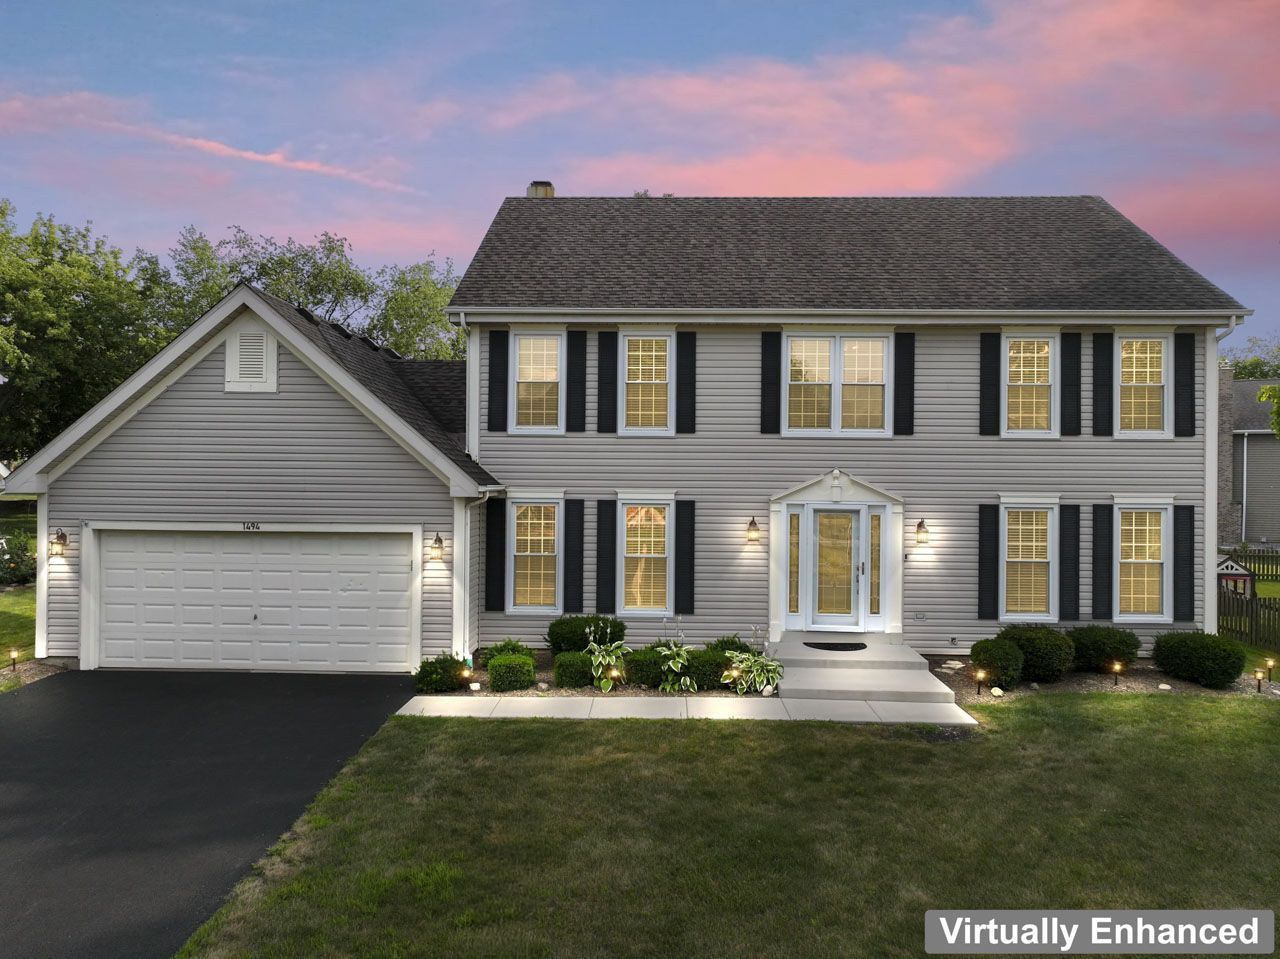
Subdivision, where outstanding curb appeal, a spacious layout, and a long list of thoughtful improvements come together on an exceptionally large lot with peaceful views of the adjacent forest preserve. Step inside to find gorgeous oak hardwood flooring (2022), a formal living room and dining room accented by crown molding and a warm, inviting family room that opens to the beautifully updated kitchen and breakfast area. The remodeled kitchen offers abundant cabinetry, generous workspace, and updated lighting, creating a wonderful setting for everyday living and entertaining. Upstairs, the spacious primary suite features a walk-in closet and a beautifully remodeled private bathroom (2022) with a dual quartz vanity, custom cabinetry, frameless glass shower, and stylish finishes. The hall bathroom was completely remodeled in 2013, while the first-floor powder room was tastefully remodeled in 2023. The finished basement adds tremendous living space with a large recreation room, an impressive bar featuring two-tier granite countertops, a private office or potential fifth bedroom with French doors, and a convenient half bathroom. Outside, enjoy the expansive yard, professional landscaping with numerous trees and shrubs added to the natural surroundings, and a newer concrete patio and stoop (2024) that are perfect for relaxing or entertaining. Additional recent improvements include: a new Watchdog backup sump pump battery (2026), sealed concrete around the home (2025), asphalt driveway, concrete driveway apron, front walkway and porch, buried and rerouted downspouts, a radon mitigation system, updated kitchen, breakfast room and dining room lighting all in (2024), updated hallway lighting (2023), added laundry room cabinetry, interior painting (2022), Ring doorbell, Chamberlain Wi-Fi belt-drive garage door opener (2022), new carpeting (2022), window blinds (2021), furnace, air conditioner, and humidifier (2016), water heater (2014), extra electrical panel (2010), roof, foam-backed siding, and windows (2009), front entry door and sidelights (2006), and Anderson sliding glass door. The home also features an attached heated 2.5-car garage and has been meticulously maintained throughout. Woodland Hills is known for its beautiful lakes, mature trees, nearby parks, and surrounding forest preserves, with bike paths connecting to the Great Western Trail. All of this is just a short drive from the Metra station, shopping, dining, and major expressways. This exceptional home has been lovingly cared for, shows beautifully, and is ready to welcome its next owner!
Property Features
Property Type: Residential - Single Family
Basement: Finished, Full
Basement: Yes
Cooling: Central Air
Garage: 2
Heating: Natural Gas, Forced Air
Lot Size: 125x243x75x174
Roof Type: Asphalt
Taxes: $10,927
Year Built: 1992
Amenities
Vaulted Ceiling(s)
Dry Bar
Walk-In Closet(s)
Granite Counters
Feature Descriptions
Additional rooms: Office, Recreation Room, Storage
Appliances: Range, Microwave, Dishwasher, Dryer, Disposal
Association Includes: Other
Bath Features: Double Sink
Dining Room: Separate
Exterior: Vinyl Siding
HOA Fee: 440/ Annually
Laundry: Main Level
Lot: Forest Preserve Adjacent, Landscaped
Lot Dimensions: 125x243x75x174
Parcel#: 0109301080
Parking: Asphalt, Garage Door Opener, Yes, Detached, Garage
Sewer: Public Sewer
Total Rooms: 10
Township: Wayne
Water: Lake Michigan
Room Sizes
Office: 13X10
Recreation Room: 29X28
Storage: 21X9
Bedroom 2: 15X11
Bedroom 3: 14X11
Bedroom 4: 11X11
Dining Room: 16X12
Family Room: 16X12
Kitchen: 22X12
Laundry: 7X6
Living Room: 17X13
Primary Bedroom: 21X13
Local Schools
High School: Bartlett High School
Middle School: Hawk Hollow Middle School
Elementary School: Wayne Elementary School
School District: District 46
Listed By / Shown By
Listed By
Agency Name: RE/MAX Suburban
Agency Phone: 847-259-0202
Shown By
Agent Name: Jennifer Berry
Agent Phone: (815) 871-6156
Agency Title: Gambino Realtors

Estimate Your Payment
Estimated Payment
$ 4,052.67 per month $2,952.50 Principal & Interest $910.58 Property Tax $189.58 Homeowner's Insurance
1494 Polo Drive | MLS# 12710153
This single family home located at 1494 Polo Drive, Bartlett, IL 60103 is currently listed for sale with an asking price of $650,000. This property was built in 1992 and has 4 bedrooms and 2 full and 2 partial baths with 3440 sq. ft. Polo Drive is located in the Woodland Hills subdivision within the District 46 school district. Search Woodland Hills real estate on jberry.gogambino.com today.