
BEDS3
BATHS2 full
SQUARE FEET2,257
MLS#12716701
STATUSNew
PROPERTY TYPEResidential - Single Family
SCHOOLDistrict 12
Property Description
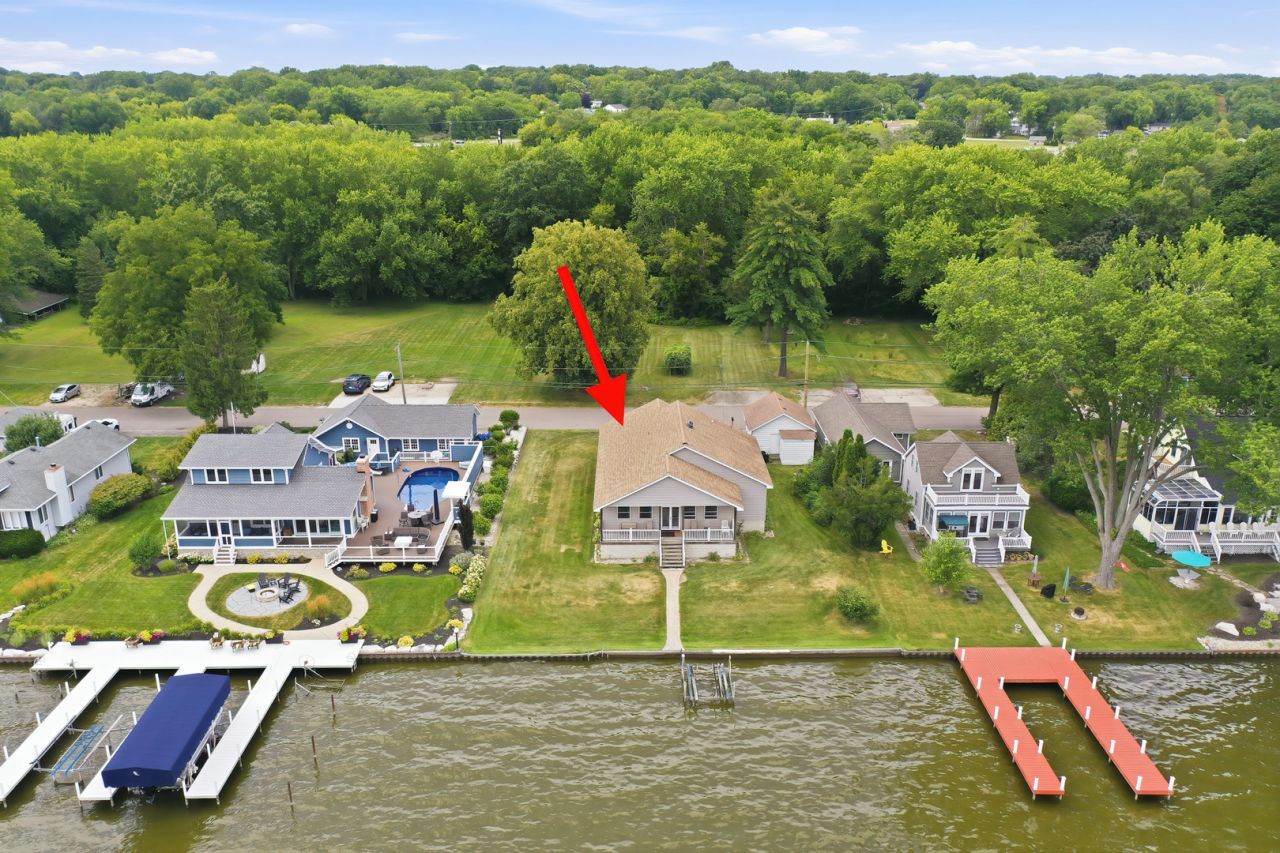
Enjoy 90 feet of waterfrontage on the river in this beautifully designed ranch home featuring an open floor plan and soaring 9-foot ceilings throughout. Relax on the covered front porch while taking in peaceful water views, or entertain with ease in the spacious living areas. The home offers 3 bedrooms, 2 full bathrooms, a private office, and a versatile waterfront bonus room with French doors-perfect as a sunroom, family room, or hobby space. The large kitchen is equipped with abundant cabinetry, generous countertop space, and upgraded roll-out drawers for added convenience. Major updates include a new roof (2022) and furnace and A/C (2021), providing peace of mind for years to come. Additional features include a whole-house water filtration system and reverse osmosis system. Outside, you'll find a detached 1.5 car garage, spacious yard, and an additional scenic lot directly across the street- included with the property; It's the perfect natural setting where deer and bald eagles are often spotted. Located in a golf cart-friendly community, this home offers the ideal combination of waterfront recreation, nature, and relaxed lake living. Hurry schedule your tour today!
Property Features
Property Type: Residential - Single Family
Basement: Crawl Space
Cooling: Central Air
Garage: 1.5
Heating: Natural Gas
Home Style: Ranch
Lot Size: 0.31 Acres
Taxes: $15,491
Year Built: 2004
Amenities
1st Floor Bedroom
1st Floor Full Bath
Walk-In Closet(s)
High Ceilings
Open Floorplan
Feature Descriptions
Additional rooms: Bonus Room, Office, Utility Room-1st Floor
Appliances: Range, Dishwasher, Refrigerator, Washer, Dryer, Water Softener Owned
Association Includes: None
Dining Room: Separate
Exterior: Vinyl Siding
Laundry: Main Level, In Unit
Lot Dimensions: 13939
Parcel#: 1018205029
Parking: Yes, Detached, Garage
Sewer: Septic Tank
Total Rooms: 8
Township: McHenry
Water: Well
Room Sizes
Bonus Room: 14X10
Office: 14X10
Utility Room-1st Floor: 10X10
Bedroom 2: 15X10
Bedroom 3: 9X15
Dining Room: 25X8
Kitchen: 13X13
Laundry: 6X6
Living Room: 22X34
Primary Bedroom: 14X12
Local Schools
School District: District 12
Listed By / Shown By
Listed By
Agency Name: RE/MAX Plaza
Agency Phone: 815-385-6770
Shown By
Agent Name: Jennifer Berry
Agent Phone: (815) 871-6156
Agency Title: Gambino Realtors

Estimate Your Payment
Estimated Payment
$ 4,553.85 per month $3,066.06 Principal & Interest $1,290.92 Property Tax $196.88 Homeowner's Insurance
1513 Sunnyside Beach Drive | MLS# 12716701
This single family home located at 1513 Sunnyside Beach Drive, Johnsburg, IL 60051 is currently listed for sale with an asking price of $675,000. This property was built in 2004 and has 3 bedrooms and 2 full baths with 2257 sq. ft. Sunnyside Beach Drive is located within the District 12 school district. Search Johnsburg real estate on jberry.gogambino.com today.