
BEDS4
BATHS1 full 1 partial
SQUARE FEET2,158
MLS#12716818
STATUSNew
PROPERTY TYPEResidential - Single Family
SCHOOLDistrict 140
Property Description
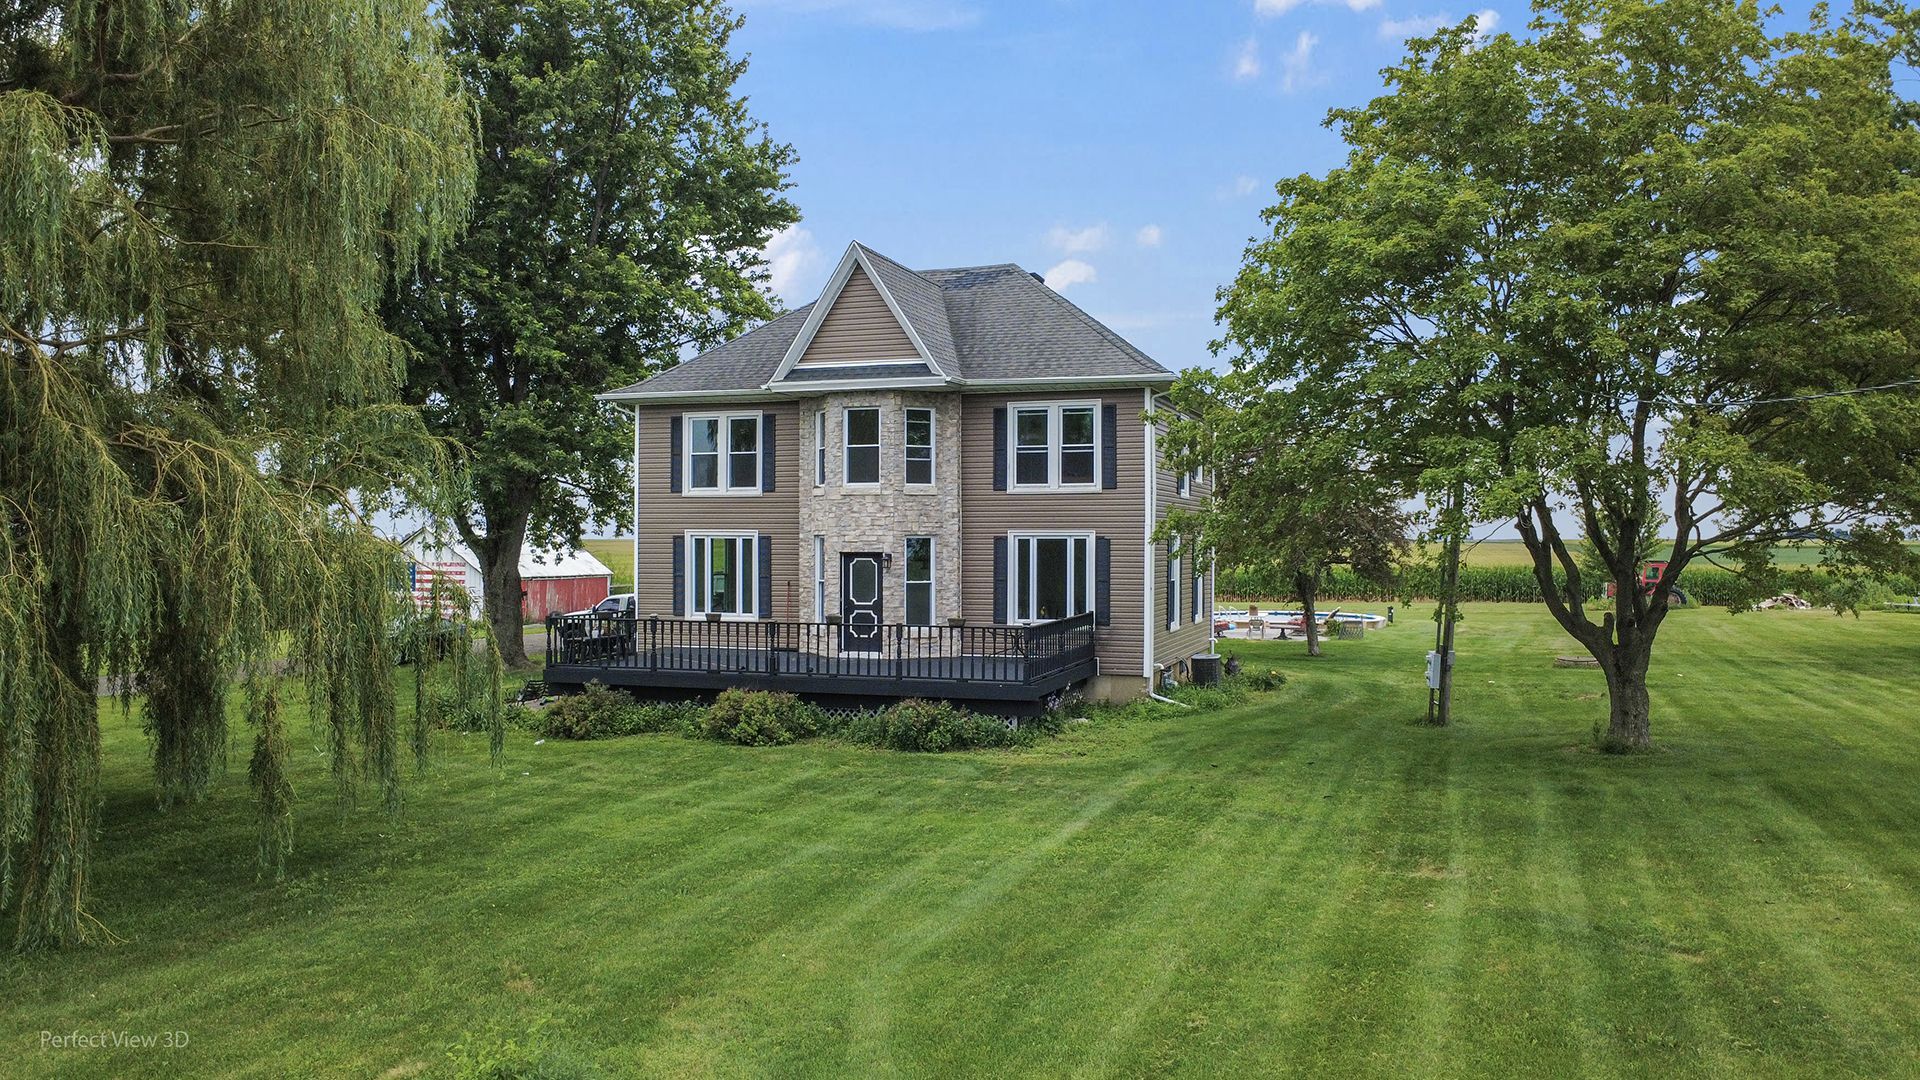
Completely remodeled and move-in ready, this beautiful 4-bedroom, 1.5-bath home is situated on just under 3 acres and offers the perfect blend of modern updates and country living. The stunning new kitchen features butcher block countertops, a stylish tile backsplash, an abundance of cabinets, a pantry, and brand-new stainless steel appliances. Recent updates throughout the home include LifeProof luxury vinyl flooring, porcelain tile in the kitchen and entryway, ceramic tile in the upstairs bath, slate tile in the lower bath, a beautiful new oak staircase, a new asphalt driveway, and new steel roofing over the garage and home addition. The full, dry basement with 8-foot ceilings offers excellent potential for additional finished living space. Outside, you'll find a heated 4-car garage with a concrete floor, floor drain, electricity, 50-amp and 220-volt service, a barn with concrete floor and electricity, a newer 20' x 30' pole building with a concrete floor, and an in-ground pool with a newer liner, pump, and skimmer. Located in the Grand Ridge Grade School District, Ottawa Township High School or the option to enroll in Marquette Academy, this exceptional property offers space, versatility, and updates that are hard to find. Don't miss this opportunity to own a truly turnkey country home!
Property Features
Property Type: Residential - Single Family
Basement: Yes
Basement: Unfinished, Full
Cooling: Central Air
Garage: 4
Heating: Natural Gas, Forced Air
Home Style: Farmhouse
Lot Size: 2.87 Acres
Roof Type: Asphalt
Taxes: $5,873
Amenities
Walk-In Closet(s)
Open Floorplan
Feature Descriptions
Additional rooms: Foyer
Additional Structures: Barn(s), Outbuilding, Shed(s)
Appliances: Range, Dishwasher, Refrigerator, Washer, Dryer, Stainless Steel Appliance(s), Range Hood, Water Softener Owned, Electric Oven
Association Includes: None
Dining Room: Separate
Exterior: Vinyl Siding, Stone
Laundry: Main Level, Electric Dryer Hookup, Laundry Closet
Lot Dimensions: 430 X 430
Other Equipment: Water-Softener Owned
Parcel#: 2710303000
Parking: Asphalt, Garage Door Opener, Heated Garage, Yes, Garage Owned, Detached, Garage
Sewer: Septic Tank
Total Rooms: 7
Township: Ottawa
Water: Well
Room Sizes
Foyer: 12X11
Bedroom 2: 12X11
Bedroom 3: 17X13
Bedroom 4: 8X14
Dining Room: 15X14
Kitchen: 18X17
Laundry: 6X4
Living Room: 25X17
Primary Bedroom: 17X13
Local Schools
High School: Ottawa Township High School
Middle School: Grand Ridge Comm Cons School
Elementary School: Grand Ridge Comm Cons School
School District: District 140
Listed By / Shown By
Listed By
Agency Name: RE/MAX Top Properties
Agency Phone: 815-942-1133
Shown By
Agent Name: Jennifer Berry
Agent Phone: (815) 871-6156
Agency Title: Gambino Realtors

Estimate Your Payment
Estimated Payment
$ 2,905.92 per month $2,270.70 Principal & Interest $489.42 Property Tax $145.80 Homeowner's Insurance
1532 N 2250 Road | MLS# 12716818
This single family home located at 1532 N 2250 Road , Ottawa, IL 61350 is currently listed for sale with an asking price of $499,900. This property has 4 bedrooms and 1 full and 1 partial baths with 2158 sq. ft. N 2250 Road is located within the District 140 school district. Search Ottawa real estate on jberry.gogambino.com today.