
BEDS2
BATHS2 full
SQUARE FEET1,295
MLS#12720271
STATUSNew
PROPERTY TYPEResidential - Condominium
SUBDIVISIONHighlands of Algonquin
SCHOOLDistrict 300
Property Description
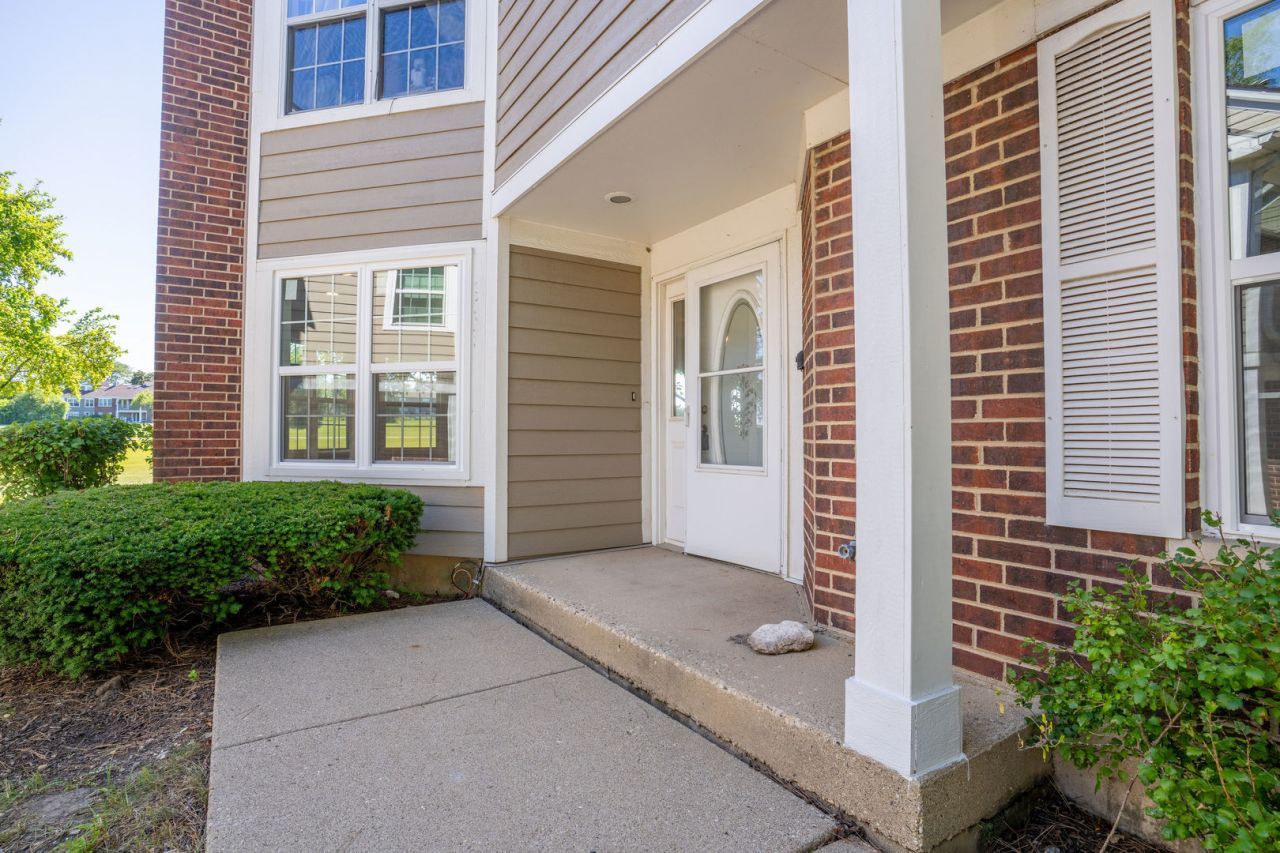
Step into this beautifully remodeled 1st floor end unit condo. 2 bedrooms and 2 full baths. The master bedroom features a completely remodeled en suite to go with it. The second bedroom has access to a full bathroom right outside the door and blends into the living space seamlessly. Featuring all new windows and patio sliding door to add. The list goes on, new kitchen with quartz counters, brand new appliances, new cabinetry. New flooring throughout matched with new trims and 6 panel craftsman style doors. Wifi Capable garage door opener. Step in and instantly be greeted with sweeping golf course views of Golf Club of Illinois. Enjoy the amenities of a being steps away from a tennis court, or take a short stroll to the community pool and clubhouse.
Upcoming Open Houses
Open House Saturday August 1st, 11:00am - 12:30pm
Open House Sunday August 2nd, 1:30pm - 3:00pm
Property Features
Property Type: Residential - Condominium
Basement: None
Cooling: Central Air
Garage: 1
Heating: Natural Gas
Lot Size: integral
Stories: 1.0
Taxes: $3,943
Year Built: 1987
Feature Descriptions
Additional rooms: No additional rooms
Association Includes: Insurance, Clubhouse, Pool, Exterior Maintenance, Lawn Care, Snow Removal
Exterior: Vinyl Siding, Brick
HOA Fee: 199/ Monthly
Laundry: Gas Dryer Hookup, In Unit
Lot Dimensions: integral
Parcel#: 1932427037
Parking: Yes, Attached, Garage
Pet Allowed: Cats OK, Dogs OK
Sewer: Public Sewer
Total Rooms: 4
Township: Algonquin
Water: Public
Room Sizes
Bedroom 2: 11X11
Kitchen: 15X12
Laundry: 7X5
Living Room: 22X18
Primary Bedroom: 11X14
Local Schools
High School: H D Jacobs High School
Middle School: Westfield Community School
Elementary School: Westfield Community School
School District: District 300
Listed By / Shown By
Listed By
Agency Name: Inspire Realty Group LLC
Agency Phone: 847-489-3476
Shown By
Agent Name: Jennifer Berry
Agent Phone: (815) 871-6156
Agency Title: Gambino Realtors

Estimate Your Payment
Estimated Payment
$ 1,851.29 per month $1,430.83 Principal & Interest $328.58 Property Tax $91.88 Homeowner's Insurance
1621 Glengarry Court, Unit 1621 | MLS# 12720271
This condo located at 1621 Glengarry Court, Unit 1621, Algonquin, IL 60102 is currently listed for sale with an asking price of $315,000. This property was built in 1987 and has 2 bedrooms and 2 full baths with 1295 sq. ft. Glengarry Court, Unit 1621 is located in the Highlands of Algonquin subdivision within the District 300 school district. Search Highlands Of Algonquin real estate on jberry.gogambino.com today.