
BEDS5
BATHS3 full
SQUARE FEET2,432
MLS#12720216
STATUSNew
PROPERTY TYPEResidential - Single Family
SCHOOLDistrict 230
Property Description
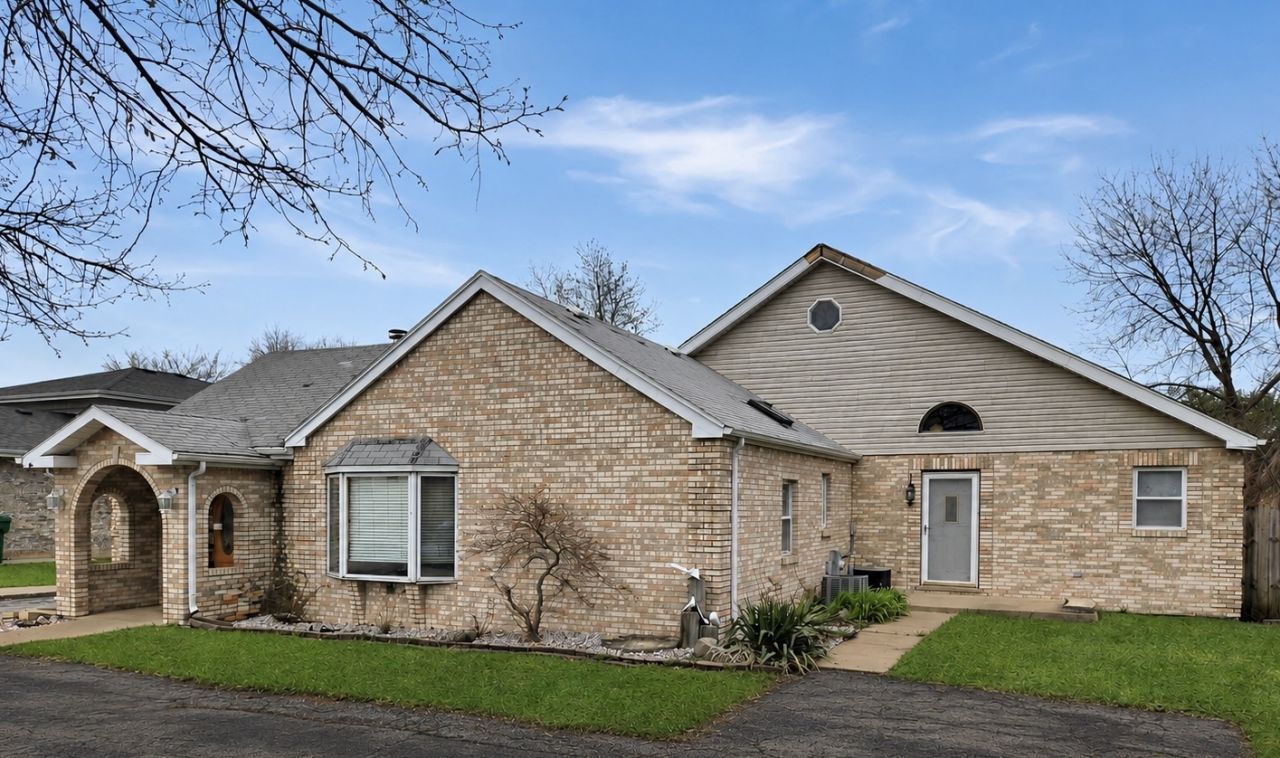
Spacious Ranch Style Home featuring 5 Bedrooms, 3 Full Baths, plus a Loft. Large Fenced in Backyard. Separate In-Law Suite provides privacy and convenience, complete with a private entrance, living room, kitchen, bedroom, bathroom, and laundry room making it ideal for extended family or multi-generational living. Welcome Home!
Property Features
Property Type: Residential - Single Family
Basement: Crawl Space
Cooling: Central Air
Fireplaces: 1
Garage: 2.5
Heating: Natural Gas, Forced Air, Sep Heating Systems - 2+
Home Style: Ranch
Lot Size: 0.25 Acres
Roof Type: Asphalt
Taxes: $4,299
Year Built: 1963
Amenities
Vaulted Ceiling(s)
1st Floor Bedroom
In-Law Floorplan
1st Floor Full Bath
Feature Descriptions
Additional rooms: Bedroom 5,Bonus Room, Loft, Suite
Additional Structures: Shed(s)
Appliances: Range, Microwave, Dishwasher, Refrigerator, Washer, Dryer, Range Hood
Association Includes: None
Exterior: Vinyl Siding, Brick
Fireplace: Wood Burning
Fireplace Location(s): Living Room
Laundry: Main Level
Lot Dimensions: 0.25
Other Equipment: Ceiling Fan(s)
Parcel#: 27234090150000
Parking: Asphalt, Circular Driveway, Garage Door Opener, Yes, Garage Owned, Detached, Garage
Sewer: Public Sewer
Total Rooms: 11
Township: Orland
Water: Lake Michigan
Room Sizes
Bedroom 5: 13X14
Bonus Room: 14X14
Loft: 10X11
Suite: 14X15
Bedroom 2: 10X12
Bedroom 3: 12X15
Bedroom 4: 10X11
Family Room: 14X20
Kitchen: 12X22
Laundry: 5X6
Living Room: 12X22
Primary Bedroom: 13X19
Local Schools
High School: Victor J Andrew High School
Middle School: Virgil I Grissom Middle School
Elementary School: John A Bannes Elementary School
School District: District 230
Listed By / Shown By
Listed By
Agency Name: Circle One Realty
Agency Phone: 630-528-2300
Shown By
Agent Name: Jennifer Berry
Agent Phone: (815) 871-6156
Agency Title: Gambino Realtors

Estimate Your Payment
Estimated Payment
$ 2,411.97 per month $1,929.80 Principal & Interest $358.25 Property Tax $123.91 Homeowner's Insurance
16621 84th Avenue | MLS# 12720216
This single family home located at 16621 84th Avenue , Tinley Park, IL 60477 is currently listed for sale with an asking price of $424,850. This property was built in 1963 and has 5 bedrooms and 3 full baths with 2432 sq. ft. 84th Avenue is located within the District 230 school district. Search Tinley Park real estate on jberry.gogambino.com today.