
BEDS3
BATHS1 full
SQUARE FEET1,000
MLS#12719972
STATUSNew
PROPERTY TYPERental - Single Family
SUBDIVISIONOld Town
SCHOOLDistrict 300
Property Description
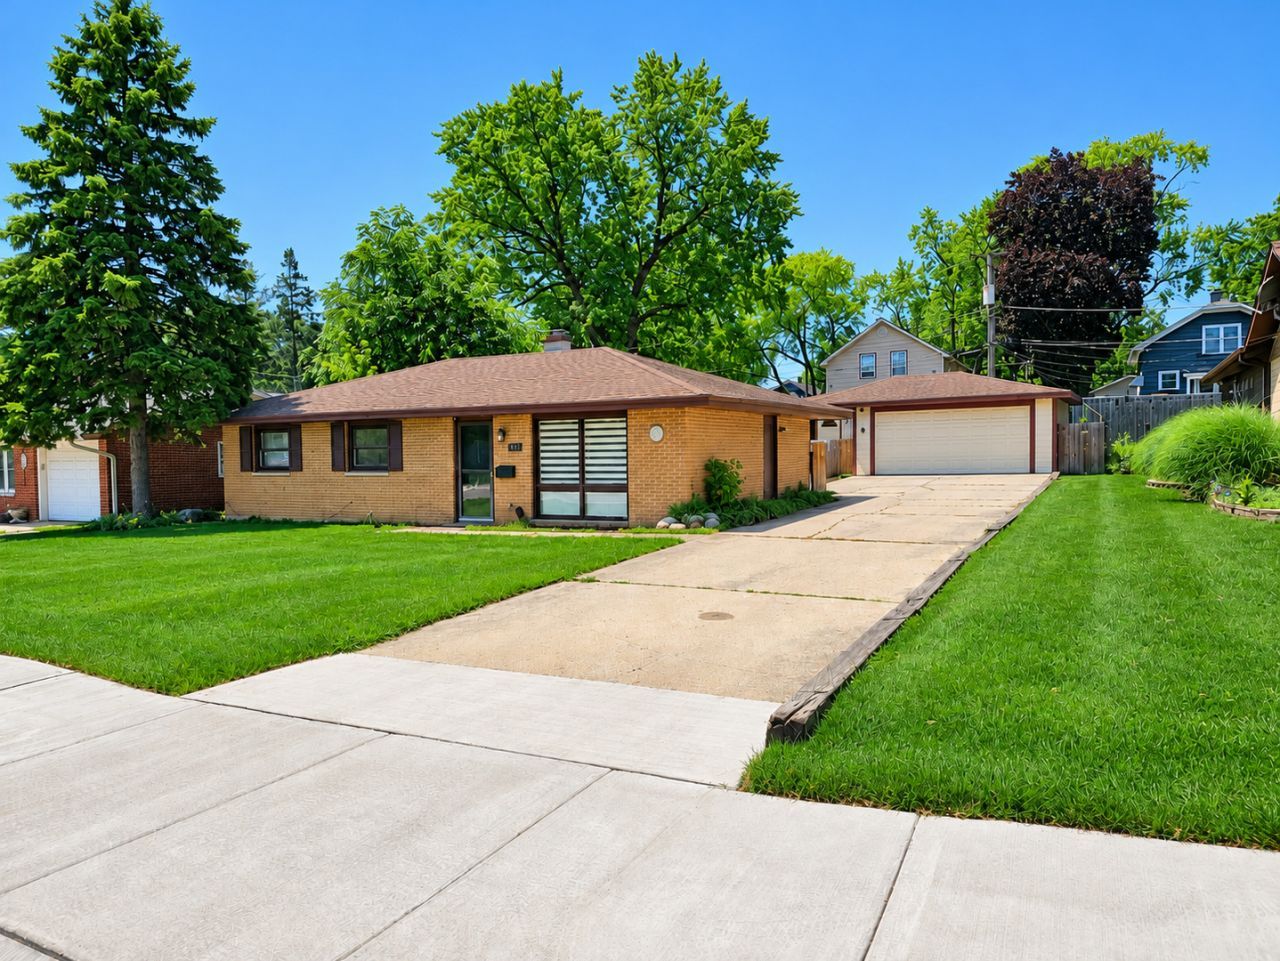
All brick 3 bedroom ranch on quiet dead end street! One block from Carpenter Park. Remodeled interior... updated throughout, neutral paint, white trim & baseboard, lighting fixtures, bedroom carpeting, plus LVT flooring. Eat-in kitchen with updated microwave, refrigerator, dishwasher & newer disposal & range/oven... Newer counter top, SS sink and subway tile backspash complement the maple cabinets. Remodeled bathroom....laundry area with full size washer & dryer included. Super sized garage w/ workshop! Large Fenced yard! Pets will be considered on an individual basis, 1 year lease. (Owner is a licensed Realtor)
Property Features
Property Type: Rental - Single Family
Basement: None
Cooling: Central Air
Garage: 2
Heating: Natural Gas, Forced Air
Lot Size: 0.18 Acres
Roof Type: Asphalt
Year Built: 1959
Amenities
1st Floor Bedroom
1st Floor Full Bath
Feature Descriptions
Additional rooms: No additional rooms
Appliances: Range, Microwave, Dishwasher, Refrigerator, Washer, Dryer, Disposal
Exterior: Brick
Laundry: Main Level
Lot: Cul-De-Sac, Landscaped, Wooded
Lot Dimensions: 66X120
Other Equipment: TV-Cable, CO Detectors, Ceiling Fan(s)
Parking: Concrete, Garage Door Opener, Yes, Garage Owned, Detached, Garage
Pet Allowed: Additional Pet Rent, Cats OK, Deposit Required, Dogs OK
Rent Includes: None
Sewer: Public Sewer
Total Rooms: 5
Township: Dundee
Water: Public
Room Sizes
Bedroom 2: 13X10
Bedroom 3: 10X9
Kitchen: 16X11
Living Room: 17X13
Primary Bedroom: 13X12
Local Schools
High School: Dundee-Crown High School
Middle School: Carpentersville Middle School
Elementary School: Parkview Elementary School
School District: District 300
Listed By / Shown By
Listed By
Agency Name: Baird & Warner Real Estate - Algonquin
Agency Phone: 847-426-7510
Shown By
Agent Name: Jennifer Berry
Agent Phone: (815) 871-6156
Agency Title: Gambino Realtors

17 California Avenue | MLS# 12719972
This property located at 17 California Avenue , Carpentersville, IL 60110 is currently listed for rent with an asking price of $2,100 / Monthly. California Avenue is located within the District 300 school district. Search Carpentersville real estate on jberry.gogambino.com today.