
BEDS3
BATHS2 full 1 partial
SQUARE FEET3,149
MLS#12692074
STATUSActive
PROPERTY TYPEResidential - Townhouse
SCHOOLDistrict 30
Property Description
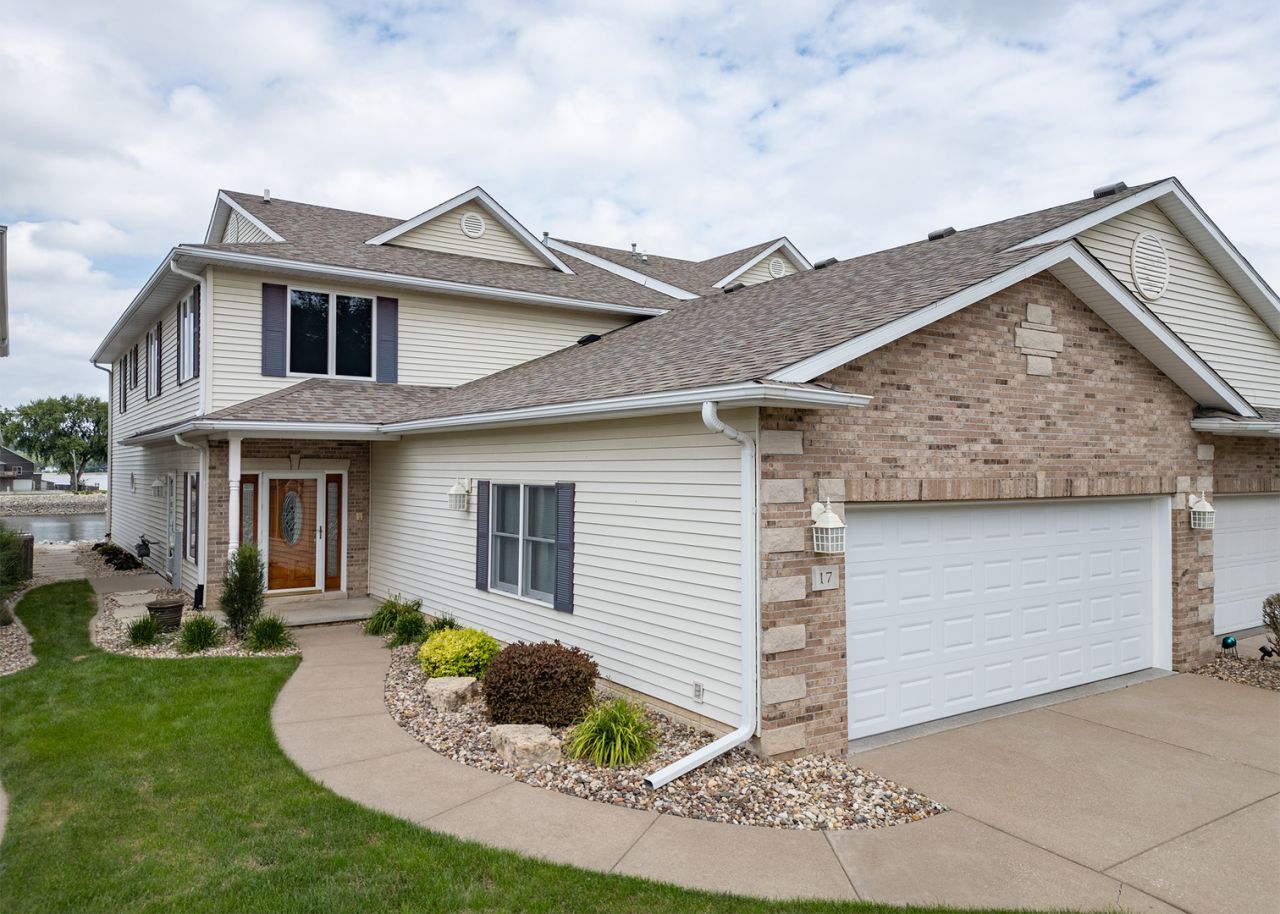
Once in a lifetime opportunity to live along the Mississippi River in this beautiful home/Villa with your very own boat slip outside your door. Large brick patio is the perfect place to relax. Nicely maintained Villa with 3,149 Sq. Ft. of living space includes 3 bedrooms, geo-thermal heating and garage. Theater room complete with sound system and components. Crazy huge storage room, home office large pantry, fireplace, 3 car garage, granite counter tops, central vac, glass railings, large closets and so much more! Custom built for your enjoyment. New roof-2019, New GEO Thermal furnance-2023, Hot water heater -2025, chrome flake SB flooring system installed garage 2022. Absolutely wonderful floor plan, with optimal views, Enjoy!!! The HOA includes the boat slip.
Property Features
Property Type: Residential - Townhouse
Basement: None
Cooling: Geothermal
Fireplaces: 1
Garage: 3
Heating: Natural Gas, Forced Air, Sep Heating Systems - 2+
Lot Size: 0.09 Acres
Roof Type: Asphalt
Stories: 2.0
Taxes: $14,949
Year Built: 2004
Amenities
Vaulted Ceiling(s)
Wet Bar
Theatre Room
Walk-In Closet(s)
Granite Counters
Feature Descriptions
Additional rooms: Loft, Storage, Office, Theatre Room
Appliances: Dishwasher, Refrigerator, Washer, Dryer, Disposal, Stainless Steel Appliance(s), Oven, Electric Cooktop
Association Includes: Lawn Care, Snow Removal, Other
Bath Features: Whirlpool
Dining Room: Combined w/ LivRm
Exterior: Vinyl Siding, Brick
Fireplace: Gas Log
Fireplace Location(s): Living Room
HOA Fee: 320/ Monthly
Laundry: Main Level, Gas Dryer Hookup
Lot Dimensions: 104X37
Parcel#: 0908307027
Parking: Concrete, Garage Door Opener, Tandem, Yes, Garage Owned, Attached, Garage
Sewer: Public Sewer
Total Rooms: 10
Township: N/A
Water: Public
Room Sizes
Loft: 20X12
Storage: 32X8
Office: 15X9
Theatre Room: 10X12
Bedroom 2: 15X12
Bedroom 3: 14X14
Dining Room: 15X11
Family Room: 15X16
Kitchen: 15X13
Laundry: 12X5
Living Room: 18X15
Primary Bedroom: 15X15
Local Schools
High School: United Township High School
Middle School: Hampton School
Elementary School: Hampton School
School District: District 30
Listed By / Shown By
Listed By
Agency Name: Mel Foster Co. Davenport
Agency Phone: 563-359-4663
Shown By
Agent Name: Jennifer Berry
Agent Phone: (815) 871-6156
Agency Title: Gambino Realtors

Estimate Your Payment
Estimated Payment
$ 3,657.91 per month $2,266.61 Principal & Interest $1,245.75 Property Tax $145.54 Homeowner's Insurance
17 Villa Drive | MLS# 12692074
This townhouse located at 17 Villa Drive, Hampton, IL 61256 is currently listed for sale with an asking price of $499,000. This property was built in 2004 and has 3 bedrooms and 2 full and 1 partial baths with 3149 sq. ft. Villa Drive is located within the District 30 school district. Search Hampton real estate on jberry.gogambino.com today.