
BEDS4
BATHS2 full 1 partial
SQUARE FEET1,863
MLS#12720389
STATUSNew
PROPERTY TYPEResidential - Single Family
SCHOOLDistrict 99
Property Description
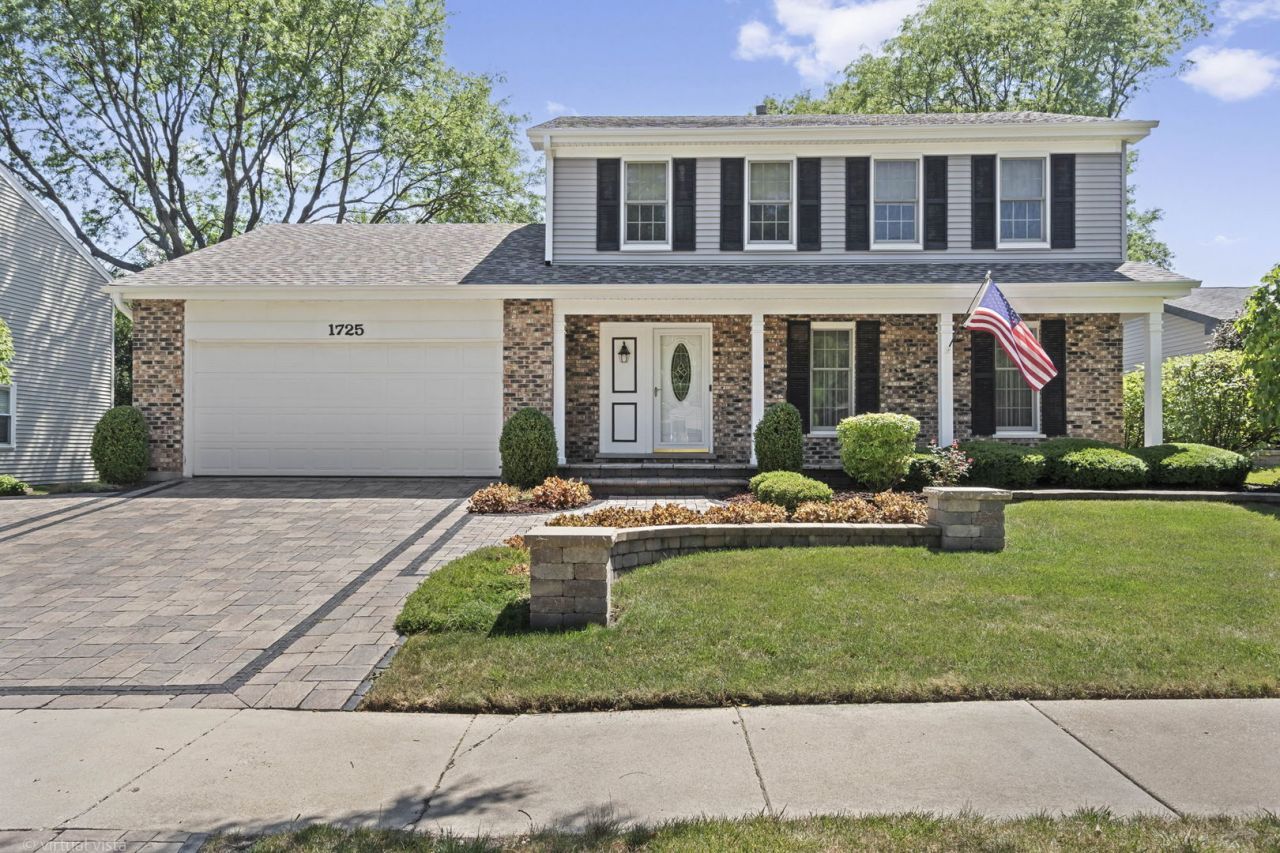
Welcome home to this immaculate 4-bedroom, 2 1/2-bath residence, perfectly situated on a cul-de-sac. You'll appreciate the beautiful paver brick driveway and inviting front porch that create exceptional curb appeal. Inside, hardwood flooring flows throughout the first and second floors. The spacious living room and separate dining room provide the perfect setting for everyday living and entertaining. The large eat-in kitchen features granite countertops, abundant cabinetry, pantry closet and plenty of space for meals and gatherings. Relax in the comfortable family room, which opens to a large back deck overlooking a beautifully landscaped, well-manicured backyard. The finished basement offers additional living space, including a private office that's perfect for working from home. With newer mechanicals, meticulous maintenance, and countless quality features throughout, this move-in-ready home truly has it all. All this and more-don't miss the opportunity!
Property Features
Property Type: Residential - Single Family
Basement: Yes
Basement: Finished, Full
Cooling: Central Air
Fireplaces: 1
Garage: 2
Heating: Natural Gas, Forced Air
Home Style: Contemporary
Lot Size: 1,863
Roof Type: Asphalt
Taxes: $8,067
Year Built: 1984
Amenities
Granite Counters
Separate Dining Room
Pantry
Feature Descriptions
Additional rooms: Recreation Room, Office, Foyer
Appliances: Range, Microwave, Dishwasher, Refrigerator, Washer, Dryer, Disposal, Water Softener Owned
Association Includes: None
Dining Room: Combined w/ LivRm
Exterior: Vinyl Siding
Fireplace Location(s): Family Room
Laundry: Gas Dryer Hookup
Lot Dimensions: 1863
Parcel#: 0919303019
Parking: Other, Garage Door Opener, Yes, Attached, Garage
Sewer: Public Sewer
Total Rooms: 10
Township: Downers Grove
Water: Public
Room Sizes
Recreation Room: 28X16
Office: 14X11
Foyer: 13X9
Bedroom 2: 12X11
Bedroom 3: 11X11
Bedroom 4: 12X10
Dining Room: 12X10
Family Room: 20X13
Kitchen: 22X10
Laundry: 16X15
Living Room: 16X13
Primary Bedroom: 14X11
Local Schools
High School: Downers Grove South High School
Middle School: O Neill Middle School
Elementary School: Kingsley Elementary School
School District: District 99
Listed By / Shown By
Listed By
Agency Name: Realty Executives Legacy
Agency Phone: 630-478-1711
Shown By
Agent Name: Jennifer Berry
Agent Phone: (815) 871-6156
Agency Title: Gambino Realtors

Estimate Your Payment
Estimated Payment
$ 3,572.15 per month $2,724.93 Principal & Interest $672.25 Property Tax $174.97 Homeowner's Insurance
1725 Monmouth Place | MLS# 12720389
This single family home located at 1725 Monmouth Place , Downers Grove, IL 60516 is currently listed for sale with an asking price of $599,900. This property was built in 1984 and has 4 bedrooms and 2 full and 1 partial baths with 1863 sq. ft. Monmouth Place is located within the District 99 school district. Search Downers Grove real estate on jberry.gogambino.com today.