
BEDS4
BATHS2 full 1 partial
SQUARE FEET2,642
MLS#12717772
STATUSNew
PROPERTY TYPEResidential - Single Family
SCHOOLDistrict 121
Property Description
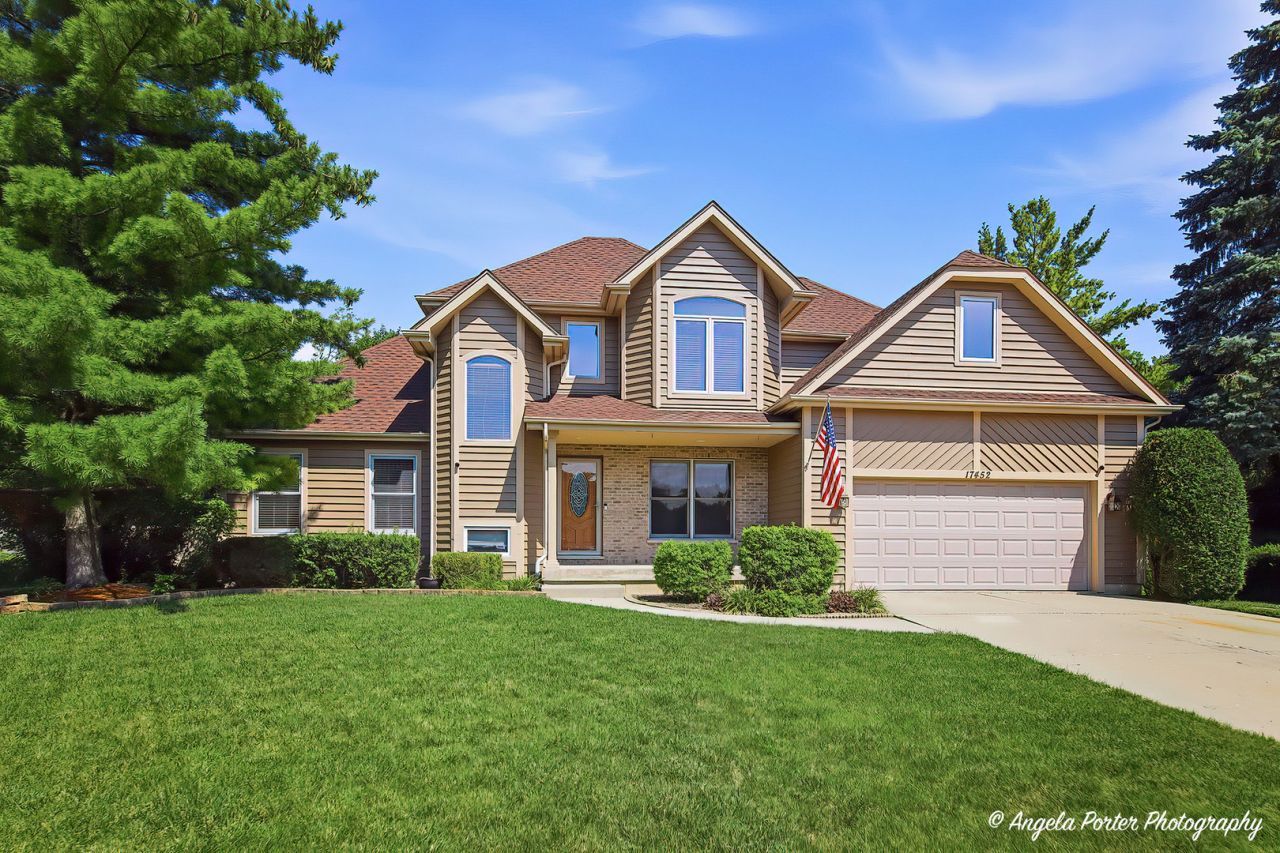
Welcome home to this beautifully maintained 4-bedroom, 2.5-bath home in desirable Meadowbrook Estates, ideally situated on a quiet cul-de-sac. Designed for comfortable living and effortless entertaining, the open floor plan features a spacious great room with soaring volume ceilings and a stunning floor-to-ceiling fireplace, creating a warm and inviting gathering space. The adjoining dining area and great room showcase new luxury vinyl plank flooring, while the eat-in kitchen offers abundant cabinetry, generous counter space, and room for casual dining. The first-floor primary suite is a relaxing retreat with elegant tray ceilings and a private bath. Upstairs, you'll find three additional spacious bedrooms. The finished basement offers an abundance of additional living space and storage options, including a bar area with an extra refrigerator and microwave that will remain with the home. The attached 2-car garage features a dedicated workshop area with built-in shelving, providing the perfect space for projects, hobbies, organization, and additional storage. Recent improvements include a new roof (2020), central air (2019), new luxury vinyl plank flooring in the great room and dining room, a new sump pump with battery backup, and a new back porch (2024). Enjoy a fantastic cul-de-sac location in one of the area's most sought-after neighborhoods, with convenient access to parks, schools, shopping, and commuter routes.
Property Features
Property Type: Residential - Single Family
Basement: Yes
Basement: Finished, Full
Cooling: Central Air
Fireplaces: 1
Garage: 2
Heating: Natural Gas, Forced Air
Lot Size: 0.23 Acres
Roof Type: Asphalt
Year Built: 1996
Amenities
Cathedral Ceiling(s)
1st Floor Bedroom
1st Floor Full Bath
Feature Descriptions
Additional rooms: Recreation Room, Utility Room-Lower Level, Storage, Foyer
Appliances: Range, Dishwasher, Refrigerator, Washer, Dryer, Disposal, Stainless Steel Appliance(s), Humidifier
Association Includes: Insurance
Bath Features: Whirlpool, Separate Shower
Dining Room: Separate
Exterior: Brick, Cedar
Fireplace: Gas Starter
Fireplace Location(s): Family Room
HOA Fee: 100/ Annually
Laundry: Main Level
Lot: Cul-De-Sac
Lot Dimensions: 10019
Other Equipment: CO Detectors, Ceiling Fan(s), Fan-Attic Exhaust, Sump Pump
Parcel#: 07292020160000
Parking: Concrete, Garage Door Opener, Yes, Garage Owned, Attached, Garage
Sewer: Public Sewer
Total Rooms: 9
Township: Warren
Water: Public
Room Sizes
Recreation Room: 34X16
Storage: 8X11
Foyer: 12X8
Bedroom 2: 14X11
Bedroom 3: 12X20
Bedroom 4: 13X11
Dining Room: 11X12
Family Room: 13X20
Kitchen: 11X21
Laundry: 10X6
Living Room: 19X16
Primary Bedroom: 17X14
Local Schools
High School: Warren Township High School
Middle School: Woodland Middle School
Elementary School: Woodland Elementary School
School District: District 121
Listed By / Shown By
Listed By
Agency Name: RE/MAX Plaza
Agency Phone: 815-385-6770
Shown By
Agent Name: Jennifer Berry
Agent Phone: (815) 871-6156
Agency Title: Gambino Realtors

Estimate Your Payment
Estimated Payment
$ 2,344.48 per month $2,203.02 Principal & Interest $0.00 Property Tax (data not provided by mls) $141.46 Homeowner's Insurance
17452 W Meadowbrook Drive | MLS# 12717772
This single family home located at 17452 W Meadowbrook Drive , Grayslake, IL 60030 is currently listed for sale with an asking price of $485,000. This property was built in 1996 and has 4 bedrooms and 2 full and 1 partial baths with 2642 sq. ft. W Meadowbrook Drive is located within the District 121 school district. Search Grayslake real estate on jberry.gogambino.com today.