
BEDS3
BATHS2 full
SQUARE FEET1,945
MLS#12712023
STATUSNew
PROPERTY TYPEResidential - Single Family
SCHOOLDistrict 214
Property Description
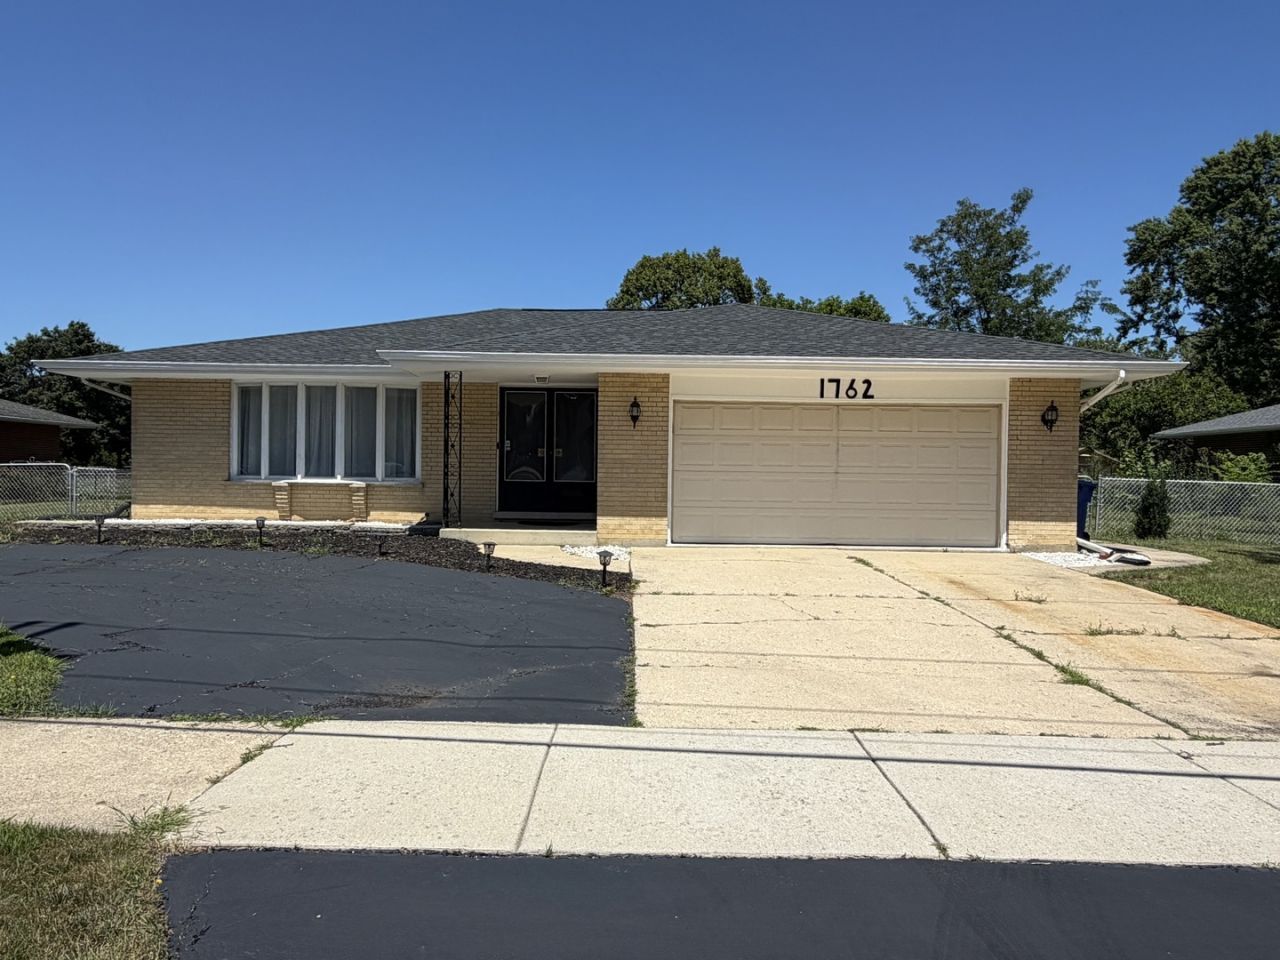
Beautiful ranch home in a great location! All brick house with impressive round driveway. Features 3 bedrooms and 2 bathrooms. Bright living room with large bay window. Open living room, dining room, kitchen and family room, great for family parties. Kitchen with stainless steel appliances and skylights. Three comfortable bedrooms and a renovated bathrooms. Large master bedroom with his/her closet and private bathroom with walk in shower. One of kind custom hardwood floors. A charming family room just of the kitchen with backyard view. From family room step outside trough glass sliding door and enjoy the concrete patio. Nice patio to relax and summer barbecue. Basement has one big recreation room and ready for you to make it the way you like it. Attached 2.5 car garage. Roof is 2025. Newer kitchen appliances. Large fenced yard with shed. Sold AS IS. Minutes from Rob Roy Golf Course, plus River Trails park district which includes pool, mini golf, and skate park. Walking distance to Metra station. More pictures coming soon. Ready to move in.
Property Features
Property Type: Residential - Single Family
Basement: Yes
Basement: Unfinished, Crawl Space, Rec/Family Area, Walk-Up Access, Partial
Cooling: Central Air
Garage: 2
Heating: Natural Gas, Forced Air
Home Style: Ranch
Lot Size: 0.31 Acres
Roof Type: Asphalt
Taxes: $11,461
Year Built: 1973
Amenities
Dry Bar
1st Floor Bedroom
1st Floor Full Bath
Feature Descriptions
Additional rooms: Foyer, Recreation Room, Utility Room-Lower Level
Additional Structures: Shed(s)
Appliances: Range, Microwave, Dishwasher, Refrigerator, Washer, Dryer
Association Includes: None
Bath Features: Soaking Tub
Dining Room: Separate
Exterior: Brick
Laundry: Gas Dryer Hookup
Lot Dimensions: 13541
Other Equipment: CO Detectors, Ceiling Fan(s), Sump Pump, Backup Sump Pump;
Parcel#: 03243070580000
Parking: Asphalt, Concrete, Circular Driveway, Garage Door Opener, Yes, Garage Owned, Attached, Driveway, Owned, Garage
Sewer: Public Sewer
Total Rooms: 8
Township: Wheeling
Water: Public
Room Sizes
Foyer: 6X11
Recreation Rm: 24X31
Bedroom 2: 11X13
Bedroom 3: 9X13
Dining Room: 11X13
Family Room: 13X21
Kitchen: 14X15
Laundry: 8X10
Living Room: 15X19
Primary Bedroom: 14X11
Local Schools
School District: District 214
Listed By / Shown By
Listed By
Agency Name: Hometown Real Estate Group LLC
Agency Phone: 773-625-1121
Shown By
Agent Name: Jennifer Berry
Agent Phone: (815) 871-6156
Agency Title: Gambino Realtors

Estimate Your Payment
Estimated Payment
$ 3,831.30 per month $2,702.68 Principal & Interest $955.08 Property Tax $173.54 Homeowner's Insurance
1762 E Camp Mcdonald Road | MLS# 12712023
This single family home located at 1762 E Camp Mcdonald Road , Mount Prospect, IL 60056 is currently listed for sale with an asking price of $595,000. This property was built in 1973 and has 3 bedrooms and 2 full baths with 1945 sq. ft. E Camp Mcdonald Road is located within the District 214 school district. Search Mount Prospect real estate on jberry.gogambino.com today.