
BEDS3
BATHS2 full
SQUARE FEET1,763
MLS#12717958
STATUSNew
PROPERTY TYPEResidential - Single Family
SCHOOLDistrict 212
Property Description
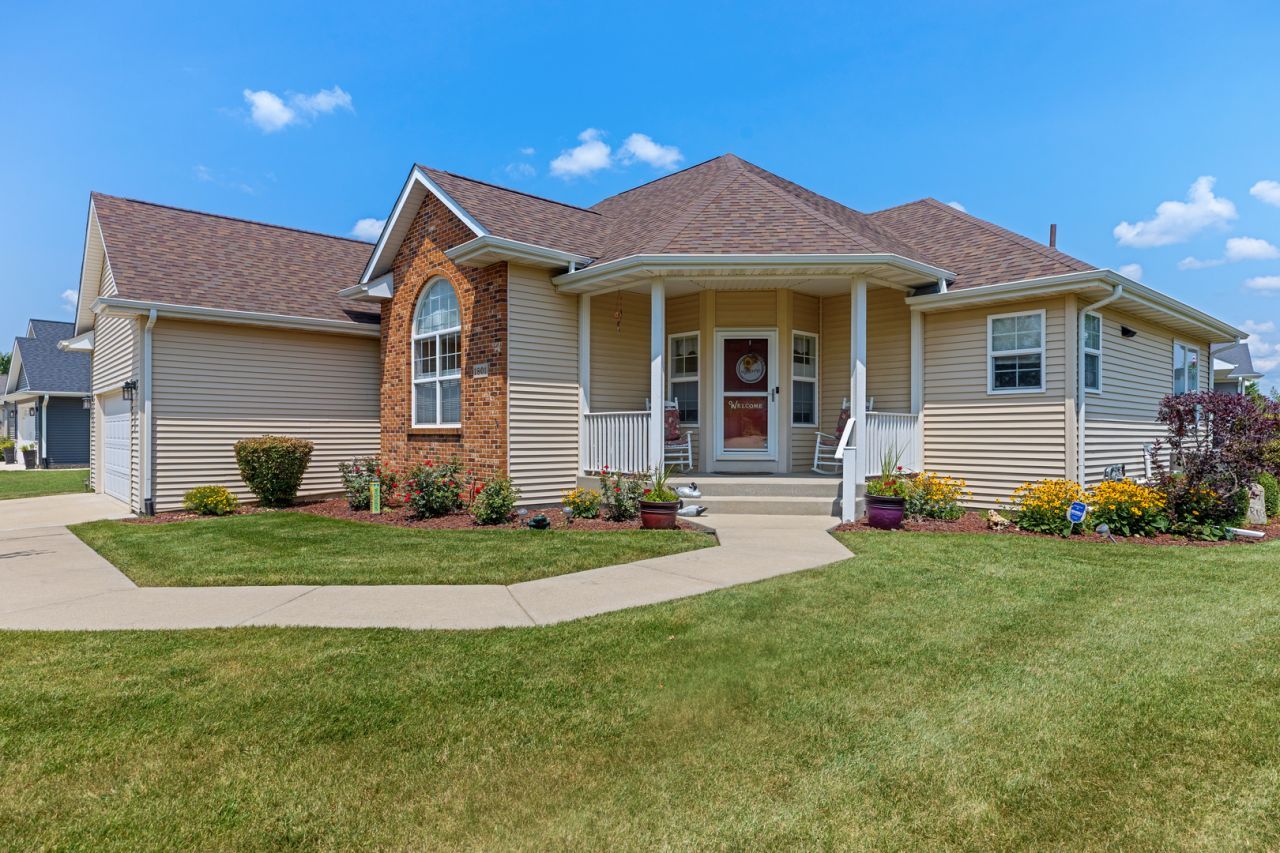
Schedule your showing today! All the love and care you could ask for in a spacious ranch. Over 2,700 square feet of space with 1,763 square feet on the first floor and a wonderful finished basement with zero poles and soffits. Parks, schools, bike path all minutes away on this corner lot property. Composite deck, front porch, concrete driveway, big living room, stone faced fireplace, storage shed, shelving in every storage area. Don't wait!
Property Features
Property Type: Residential - Single Family
Basement: Yes
Basement: Partially Finished, Full
Cooling: Central Air
Fireplaces: 1
Garage: 2
Heating: Natural Gas, Forced Air
Home Style: Ranch
Lot Size: 0.28 Acres
Roof Type: Asphalt
Taxes: $8,045
Year Built: 2008
Feature Descriptions
Additional rooms: No additional rooms
Appliances: Range, Microwave, Dishwasher, Refrigerator, Washer, Dryer
Association Includes: Lake Rights, Other
Bath Features: Separate Shower
Exterior: Vinyl Siding, Brick
Fireplace: Gas Log
Fireplace Location(s): Living Room
HOA Fee: 500/ Annually
Lot: Corner Lot
Lot Dimensions: 100 x 130
Other Equipment: Water-Softener Owned, Sump Pump
Parcel#: 24232020030000
Parking: Concrete, Garage Door Opener, Yes, Garage Owned, Attached, Garage
Sewer: Public Sewer
Total Rooms: 6
Township: Flagg
Water: Public
Room Sizes
Bedroom 2: 11X12
Bedroom 3: 12X13
Dining Room: 12X12
Kitchen: 12X12
Living Room: 24X17
Primary Bedroom: 13X15
Local Schools
School District: District 212
Listed By / Shown By
Listed By
Agency Name: Hayden Real Estate, Inc.
Agency Phone: 815-562-2111
Shown By
Agent Name: Jennifer Berry
Agent Phone: (815) 871-6156
Agency Title: Gambino Realtors

Estimate Your Payment
Estimated Payment
$ 2,603.52 per month $1,816.47 Principal & Interest $670.42 Property Tax $116.64 Homeowner's Insurance
1801 Squires Landing | MLS# 12717958
This single family home located at 1801 Squires Landing , Rochelle, IL 61068 is currently listed for sale with an asking price of $399,900. This property was built in 2008 and has 3 bedrooms and 2 full baths with 1763 sq. ft. Squires Landing is located within the District 212 school district. Search Rochelle real estate on jberry.gogambino.com today.