
BEDS4
BATHS4 full 1 partial
SQUARE FEET4,515
MLS#12711936
STATUSNew
PROPERTY TYPEResidential - Townhouse
SCHOOLDistrict 202
Property Description
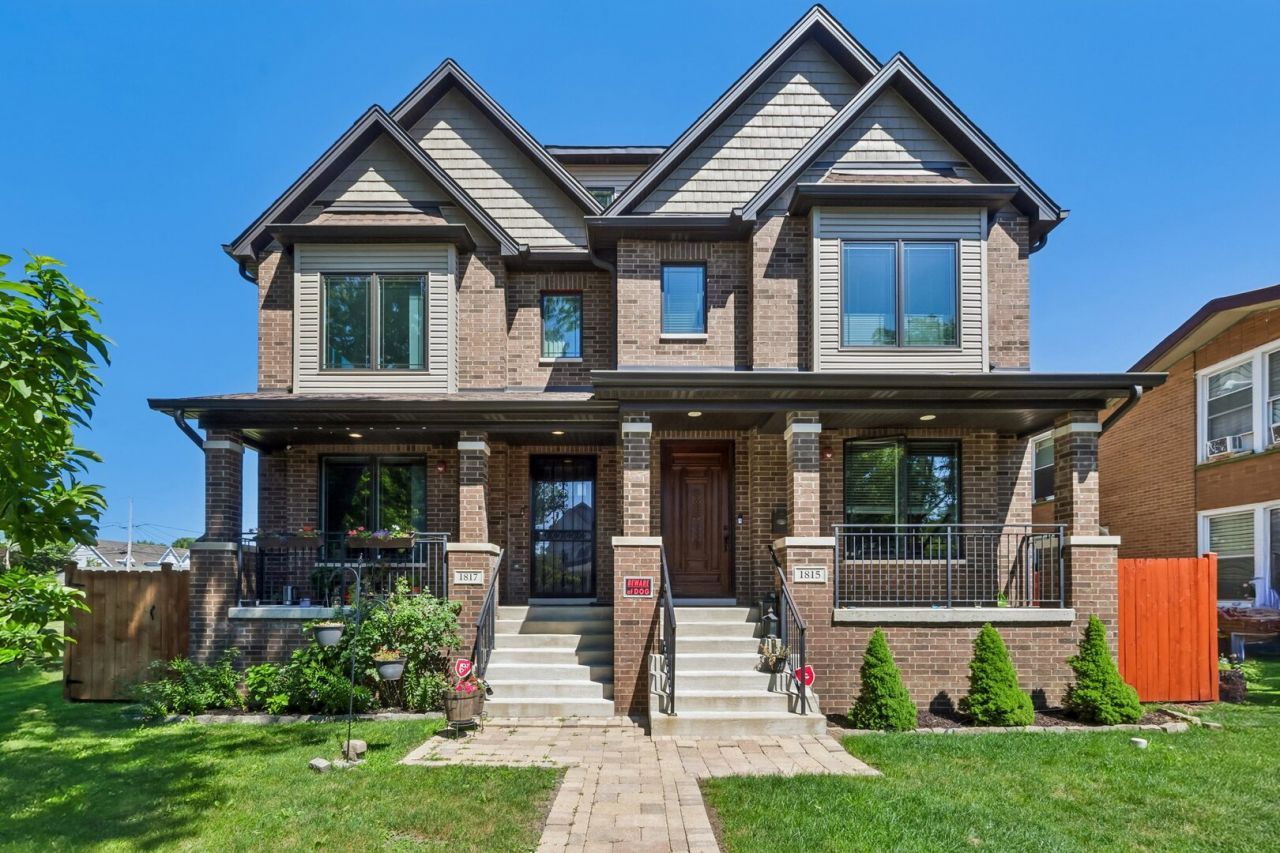
Modern Row House with 9' ceilings, oak hardwood floors, custom gourmet kitchen, stainless steel premium appliances, quartz counter-tops and Koehler plumbing fixtures. Built new in 2021. Open floor plan is drenched in sunlight from large wood Pella windows. 2nd Level has 3 Ensuite Bedrooms. Built for today's lifestyle - massive space on top and lower level for Family/Rec/Media Rooms, offices or guest suites. Fully finished lower level with high ceilings, large above grade windows & fourth bedroom + full bath. 4515 Total SF:3260 SF above grade & 1255 SF on the Lower Level. Beautiful landscaped backyard is fully fenced, has a large deck off the Great room great for grilling and 2-car detached garage. Property has interior and exterior drain tile system with sump pump, 2 zone HVAC, fire sprinkler system, Laundry on second level, 200 amp electric. Just up the street from the Evanston High School and the all new Robert Crown Community Center & Library. Near parks , Lake Michigan, Shopping and Northwestern University. No HOA. Investor friendly.
Property Features
Property Type: Residential - Townhouse
Basement: Finished, Egress Window, Full
Basement: Yes
Cooling: Central Air, Zoned
Garage: 2
Heating: Natural Gas
Lot Size: 25 x 169
Stories: 3.0
Taxes: $13,924
Year Built: 2021
Amenities
Storage
Walk-In Closet(s)
Open Floorplan
Feature Descriptions
Additional rooms: Loft
Appliances: Range, Microwave, Dishwasher, Refrigerator, Range Hood, Water Purifier Owned, Gas Oven, Humidifier
Association Includes: None
Bath Features: Separate Shower, Double Sink, Bidet, Soaking Tub
Dining Room: Combined w/ FamRm
Exterior: Vinyl Siding
Laundry: Main Level, Washer Hookup, Gas Dryer Hookup, In Unit, Laundry Closet, Sink
Lot Dimensions: 25 x 169
Other Equipment: Security System, Fire Sprinklers, CO Detectors, Ceiling Fan(s), Sump Pump, Backup Sump Pump;
Parcel#: 10132140160000
Parking: Off Alley, Garage Door Opener, Yes, Garage Owned, Detached, Garage
Pet Allowed: Cats OK, Dogs OK
Security: yes
Sewer: Public Sewer
Total Rooms: 9
Township: Evanston
Water: Public
Room Sizes
Loft: 19X49
Bedroom 2: 10X14
Bedroom 3: 14X16
Bedroom 4: 17X21
Dining Room: 19X14
Family Room: 18X36
Kitchen: 19X19
Laundry: 5X7
Living Room: 19X16
Primary Bedroom: 14X18
Local Schools
High School: Evanston Twp High School
Middle School: Haven Middle School
Elementary School: Willard Elementary School
School District: District 202
Listed By / Shown By
Listed By
Agency Name: Redfin Corporation
Agency Phone: 224-699-5002
Shown By
Agent Name: Jennifer Berry
Agent Phone: (815) 871-6156
Agency Title: Gambino Realtors

Estimate Your Payment
Estimated Payment
$ 5,462.57 per month $4,042.66 Principal & Interest $1,160.33 Property Tax $259.58 Homeowner's Insurance
1817 Dodge Avenue | MLS# 12711936
This townhouse located at 1817 Dodge Avenue , Evanston, IL 60201 is currently listed for sale with an asking price of $890,000. This property was built in 2021 and has 4 bedrooms and 4 full and 1 partial baths with 4515 sq. ft. Dodge Avenue is located within the District 202 school district. Search Evanston real estate on jberry.gogambino.com today.