
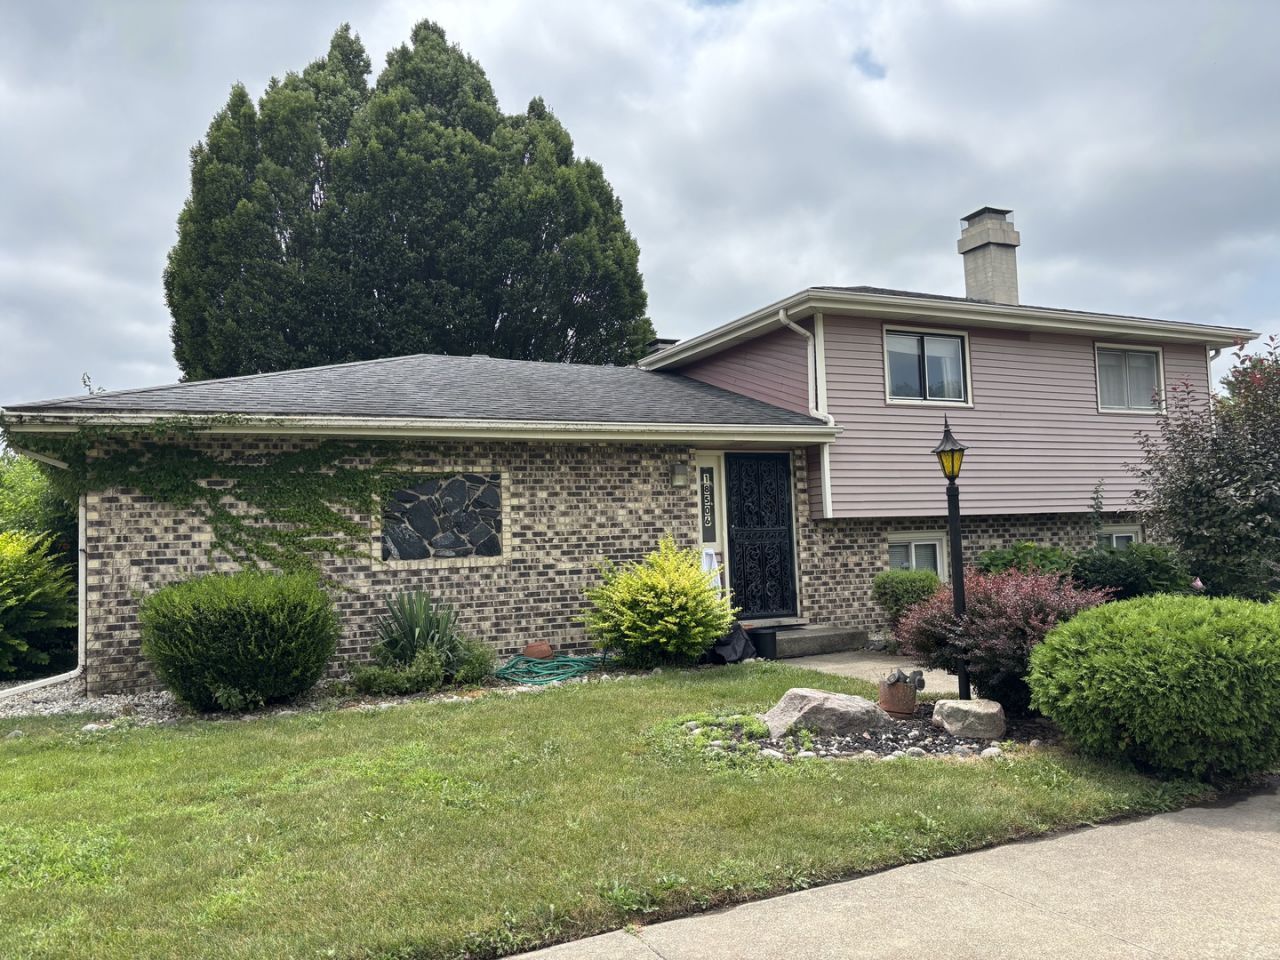
BEDS3
BATHS2 full
SQUARE FEET2,000
MLS#12718106
STATUSNew
PROPERTY TYPEResidential - Single Family
SUBDIVISIONDejong Gardens
SCHOOLDistrict 154
Property Description
Here's your chance to owned a home with good bones in the desirable DeYoung Gardens subdivision without breaking the bank. This 3 Bdr. 2 Bath Tri-level home w/fireplace needs some love. There's a deal to be made here for do it yourself buyer willing to update and upgrade to earn you so good equity. The two car attached garage has a rear overhead door that opens up to the fenced yard making for some great parties. Whole house generator too!
Property Features
Property Type: Residential - Single Family
Basement: Yes
Basement: Partially Finished, Daylight
Cooling: Central Air
Fireplaces: 1
Garage: 2
Heating: Natural Gas, Forced Air
Lot Size: 130 x 65
Roof Type: Asphalt
Taxes: $8,241
Year Built: 1980
Feature Descriptions
Additional rooms: Foyer
Appliances: Range, Dishwasher, Refrigerator
Association Includes: None
Dining Room: L-shaped
Exterior: Vinyl Siding, Brick
Fireplace: Wood Burning
Fireplace Location(s): Family Room
Laundry: In Unit
Lot Dimensions: 130 x 65
Other Equipment: Sump Pump, Generator
Parcel#: 29363060090000
Parking: Asphalt, Garage Door Opener, Yes, Garage Owned, Attached, Garage
Sewer: Public Sewer
Total Rooms: 7
Township: Thornton
Water: Lake Michigan
Room Sizes
Foyer: 12X4
Bedroom 2: 12X12
Bedroom 3: 12X10
Dining Room: 13X10
Family Room: 23X13
Kitchen: 16X12
Laundry: 17X10
Living Room: 16X12
Primary Bedroom: 17X12
Local Schools
School District: District 154
Listed By / Shown By
Listed By
Agency Name: Re/Max 10
Agency Phone: 708-672-4700
Shown By
Agent Name: Jennifer Berry
Agent Phone: (815) 871-6156
Agency Title: Gambino Realtors

Estimate Your Payment
Estimated Payment
$ 1,894.76 per month $1,135.12 Principal & Interest $686.75 Property Tax $72.89 Homeowner's Insurance
18506 Clyde Avenue | MLS# 12718106
This single family home located at 18506 Clyde Avenue, Lansing, IL 60438 is currently listed for sale with an asking price of $249,900. This property was built in 1980 and has 3 bedrooms and 2 full baths with 2000 sq. ft. Clyde Avenue is located in the Dejong Gardens subdivision within the District 154 school district. Search Dejong Gardens real estate on jberry.gogambino.com today.