
BEDS2
BATHS1 full
SQUARE FEET902
MLS#12720053
STATUSNew
PROPERTY TYPEResidential - Townhouse
SCHOOLDistrict 87
Property Description
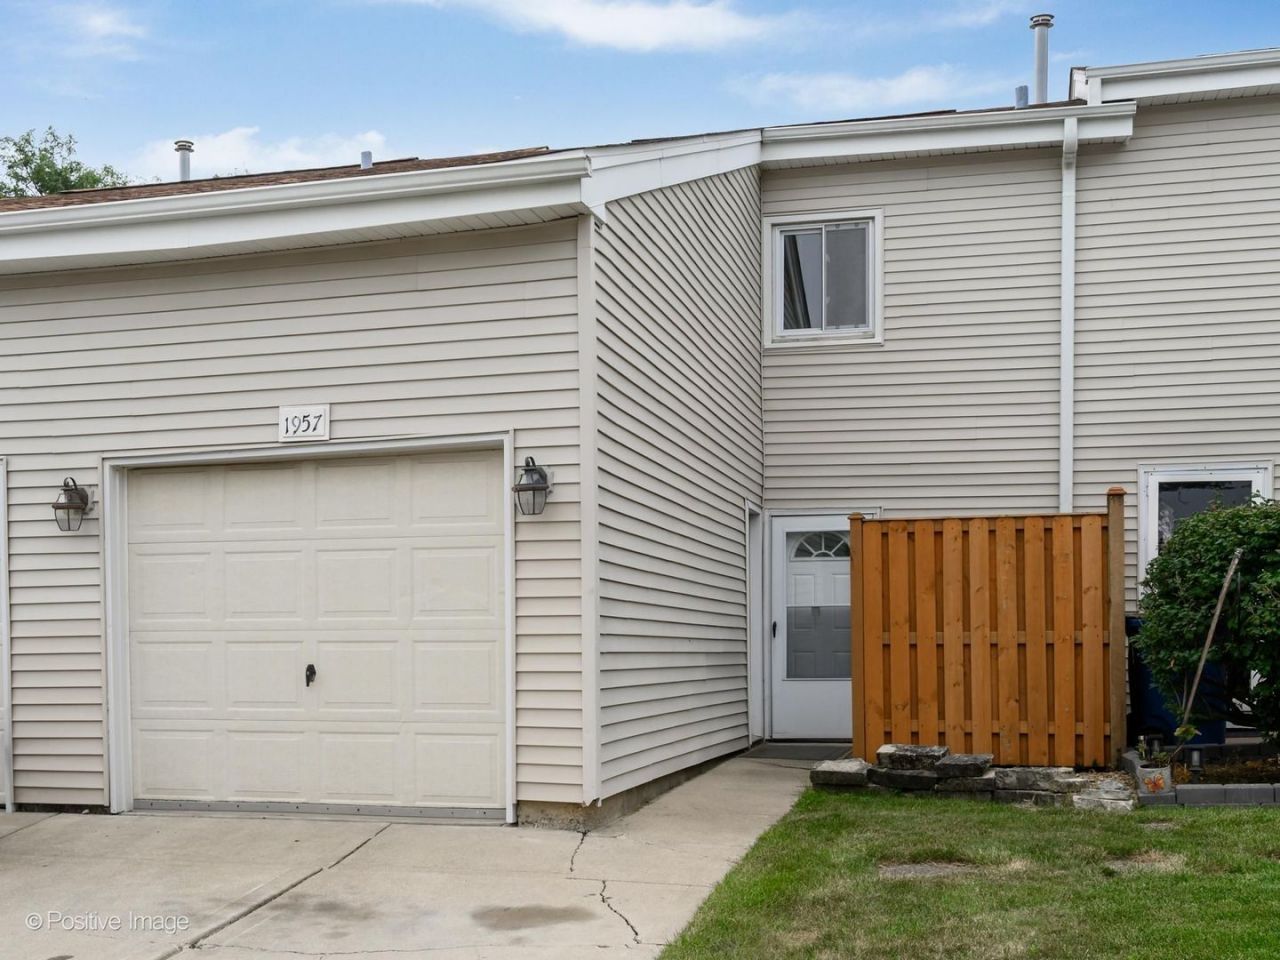
Phenomenal 2 bed, 1 full bath two-story townhouse on a quiet street in Glendale Heights. Featuring updated finishes throughout and an exceptional layout. First floor- Living Room with updated floors. Dining room opens to the kitchen and living room. Kitchen with stainless steel appliances, updated countertops and all white cabinets complete with a beautiful backsplash. Second floor- Full Bathroom with tub/shower combo and updated tile work throughout. Spacious Bedrooms offer great closet space and primary bedroom leads out to a cozy balcony. In-Unit Washer/Dryer just outside the bedrooms for ultimate convenience. Large private outdoor space in the back with newer sod and pavers. Attached one-car garage with driveway for another parking spot. Easy access to transportation and highways. Ideally located near parks, schools, restaurants, shopping and all that Glendale Heights has to offer.
Property Features
Property Type: Residential - Townhouse
Basement: None
Cooling: Central Air
Garage: 1
Heating: Natural Gas, Forced Air
Lot Size: 0.04 Acres
Stories: 2.0
Taxes: $4,853
Year Built: 1973
Feature Descriptions
Additional rooms: Balcony/Porch/Lanai
Appliances: Range, Refrigerator, Washer, Dryer, Stainless Steel Appliance(s)
Association Includes: Insurance, Pool, Lawn Care, Snow Removal
Dining Room: Kitchen/Dining Combo
Exterior: Aluminum Siding
HOA Fee: 235/ Monthly
Lot Dimensions: 21x83
Parcel#: 0227204031
Parking: Yes, Garage Owned, Attached, Garage
Pet Allowed: Cats OK, Dogs OK
Sewer: Public Sewer
Total Rooms: 5
Township: Bloomingdale
Water: Lake Michigan, Public
Room Sizes
Balcony/Porch/Lanai: 6X3
Bedroom 2: 9X11
Dining Room: 8X8
Kitchen: 8X8
Living Room: 12X17
Primary Bedroom: 11X15
Local Schools
School District: District 87
Listed By / Shown By
Listed By
Agency Name: Triton Realty Group LLC
Agency Phone: 312-788-9379
Shown By
Agent Name: Jennifer Berry
Agent Phone: (815) 871-6156
Agency Title: Gambino Realtors

Estimate Your Payment
Estimated Payment
$ 1,491.58 per month $1,021.57 Principal & Interest $404.42 Property Tax $65.60 Homeowner's Insurance
1957 Wildwood Circle | MLS# 12720053
This townhouse located at 1957 Wildwood Circle , Glendale Heights, IL 60139 is currently listed for sale with an asking price of $224,900. This property was built in 1973 and has 2 bedrooms and 1 full baths with 902 sq. ft. Wildwood Circle is located within the District 87 school district. Search Glendale Heights real estate on jberry.gogambino.com today.