
BEDS2
BATHS2 full
SQUARE FEET1,450
MLS#12717933
STATUSNew
PROPERTY TYPEResidential - Condominium
SUBDIVISIONCambridge on the Lake
SCHOOLDistrict 214
Property Description
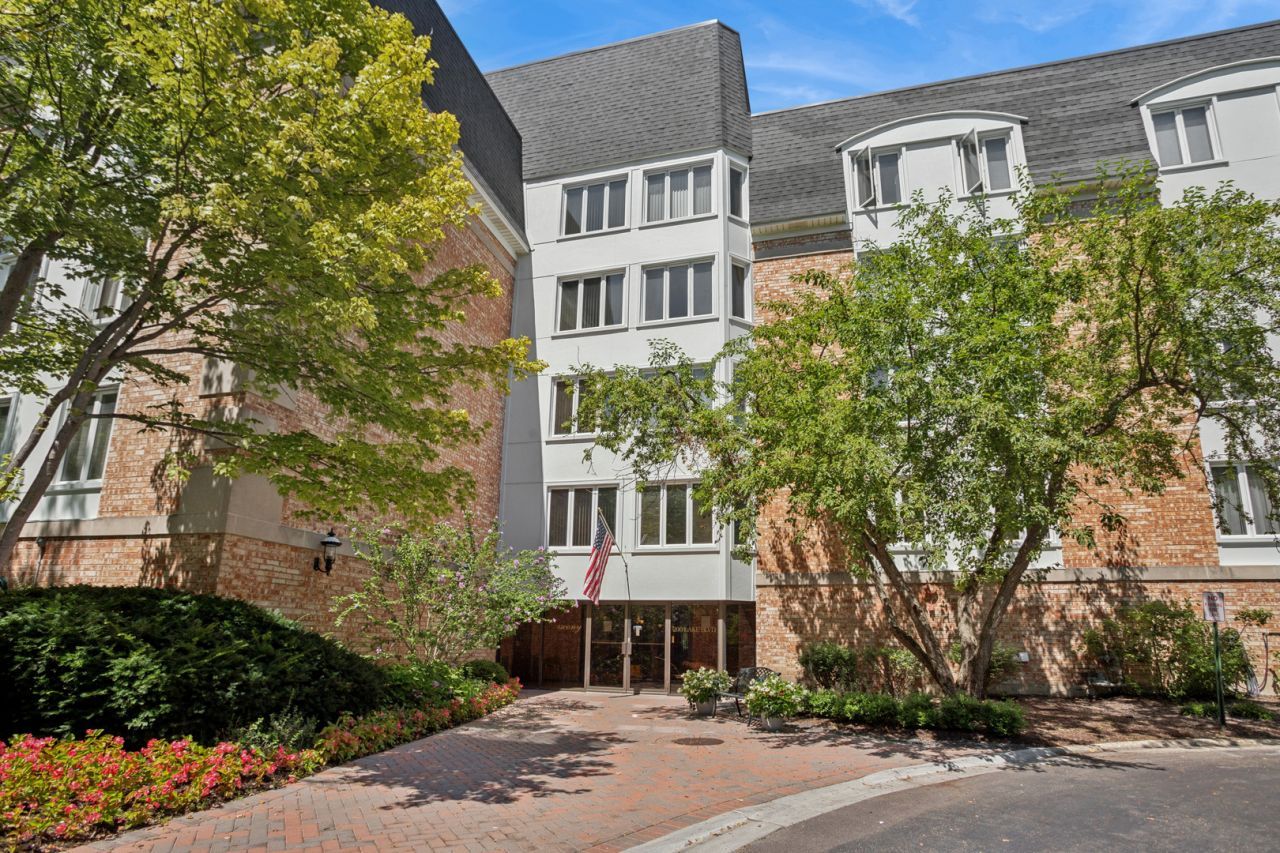
Welcome to this spacious 2-bedroom, 2-bathroom residence in Cambridge on the Lake, offering comfortable living in a community filled with exceptional amenities. The home features an impressively large living room with plenty of space for both relaxing and entertaining, along with generously sized bedrooms and the everyday convenience of in-unit laundry. Residents enjoy access to a well-appointed clubhouse featuring a heated indoor pool, sauna, fitness center, meeting rooms, and multiple recreation spaces. Scenic walking paths surround the community's lake, creating a peaceful setting for a morning walk or an evening stroll. A heated garage parking space, #28, is included in the price. Conveniently located near excellent shopping, restaurants, parks, and everyday amenities, this home combines generous interior space, desirable community features, and a highly convenient location.
Property Features
Property Type: Residential - Condominium
Basement: None
Cooling: Central Air
Garage: 1
Heating: Natural Gas, Forced Air
Lot Size: COMMON
Roof Type: Asphalt
Stories: 1.0
Taxes: $3,653
Year Built: 1979
Amenities
Elevator
Lobby
Feature Descriptions
Additional rooms: No additional rooms
Appliances: Range, Dishwasher, Refrigerator, Washer, Dryer
Association Amenities: Elevator in Residence, Exercise Room, Storage, Health Club, Party Room, Indoor Pool, Sauna, Clubhouse, Picnic Area
Association Includes: Water, Insurance, Clubhouse, Exercise Facilities, Pool, Exterior Maintenance, Lawn Care, Scavenger, Snow Removal
Dining Room: Combined w/ LivRm
Exterior: Brick
HOA Fee: 640/ Monthly
Laundry: Washer Hookup, In Unit
Lot: Landscaped
Lot Dimensions: COMMON
Other Equipment: Ceiling Fan(s)
Parcel#: 03092000211028
Parking: Garage Door Opener, Heated Garage, Yes, Garage Owned, Attached, Garage
Sewer: Public Sewer
Total Rooms: 5
Township: Wheeling
Water: Lake Michigan
Room Sizes
Bedroom 2: 13X12
Dining Room: 10X10
Kitchen: 13X11
Living Room: 25X17
Primary Bedroom: 17X13
Local Schools
High School: Wheeling High School
Middle School: Jack London Middle School
Elementary School: Booth Tarkington Elementary Scho
School District: District 214
Listed By / Shown By
Listed By
Agency Name: Baird & Warner
Agency Phone: 847-432-0500
Shown By
Agent Name: Jennifer Berry
Agent Phone: (815) 871-6156
Agency Title: Gambino Realtors

Estimate Your Payment
Estimated Payment
$ 1,512.91 per month $1,135.58 Principal & Interest $304.42 Property Tax $72.92 Homeowner's Insurance
200 Lake Boulevard , Unit 428 | MLS# 12717933
This condo located at 200 Lake Boulevard , Unit 428, Buffalo Grove, IL 60089 is currently listed for sale with an asking price of $250,000. This property was built in 1979 and has 2 bedrooms and 2 full baths with 1450 sq. ft. Lake Boulevard , Unit 428 is located in the Cambridge on the Lake subdivision within the District 214 school district. Search Cambridge On The Lake real estate on jberry.gogambino.com today.