
BEDS4
BATHS5 full
SQUARE FEET4,532
MLS#12720309
STATUSNew
PROPERTY TYPEResidential - Single Family
SCHOOLDistrict 95
Property Description
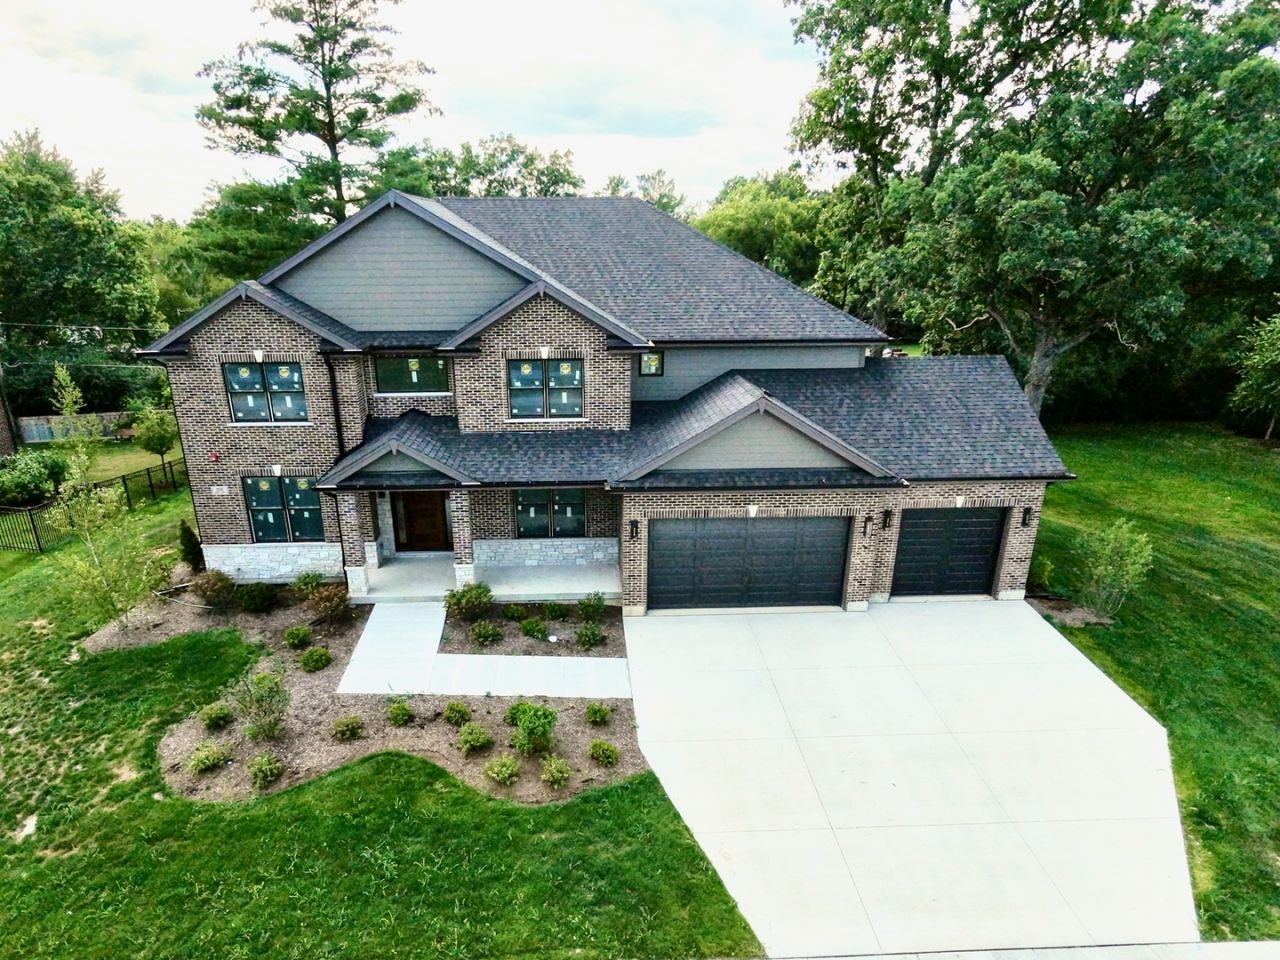
Urban style living in the heart of Lake Zurich! Stunning new construction by J.M.L.J. Construction. This 4,532 square foot home features 4 bedrooms and 5 full baths. Each bedroom has it's own attached full bathroom! Fabulous high-end custom designed chef's kitchen with stainless steel appliances opens out to a spectacular family room with fireplace. Massive second floor master suite with his & her walk in closets, master bath with shower and soaking tub. Fabulous custom millwork details and American oak hardwood flooring. Unfinished English/Lookout basement. Beautiful deck and professional landscaping await all your outdoor entertaining!! Agent owned interest. Agent related to seller.
Property Features
Property Type: Residential - Single Family
Basement: Unfinished, Bath/Stubbed, Partial Exposure, Full
Basement: Yes
Cooling: Central Air
Garage: 3
Heating: Natural Gas, Forced Air
Lot Size: 0.46 Acres
Year Built: 2026
Feature Descriptions
Additional rooms: Library, Deck, Foyer, Mud Room, Pantry, Walk In Closet, Sun Room
Appliances: Range, Microwave, Dishwasher, High End Refrigerator, Stainless Steel Appliance(s), Range Hood
Association Includes: None
Dining Room: Separate
Exterior: Brick
Lot Dimensions: 147.06x136
Parcel#: 14084020350000
Parking: Yes, Attached, Garage
Sewer: Public Sewer
Total Rooms: 9
Township: Ela
Water: Public
Room Sizes
Library: 15X14
Deck: 18X16
Foyer: 13X9
Mud Room: 9X8
Pantry: 5X4
Walk In Closet: 15X10
Sun Room: 12X12
Bedroom 2: 15X12
Bedroom 3: 15X12
Bedroom 4: 14X13
Dining Room: 15X12
Family Room: 20X16
Kitchen: 25X15
Laundry: 10X9
Living Room: 14X12
Primary Bedroom: 20X16
Local Schools
School District: District 95
Listed By / Shown By
Listed By
Agency Name: @properties Christie's International Real Estate
Agency Phone: 312-254-0200
Shown By
Agent Name: Jennifer Berry
Agent Phone: (815) 871-6156
Agency Title: Gambino Realtors

Estimate Your Payment
Estimated Payment
$ 6,525.87 per month $6,132.12 Principal & Interest $0.00 Property Tax (data not provided by mls) $393.75 Homeowner's Insurance
210 Mark Lane | MLS# 12720309
This single family home located at 210 Mark Lane, Lake Zurich, IL 60047 is currently listed for sale with an asking price of $1,350,000. This property was built in 2026 and has 4 bedrooms and 5 full baths with 4532 sq. ft. Mark Lane is located within the District 95 school district. Search Lake Zurich real estate on jberry.gogambino.com today.