
BEDS2
BATHS1 full
SQUARE FEET840
MLS#12720364
STATUSNew
PROPERTY TYPEResidential - Single Family
SCHOOLDistrict 401
Property Description
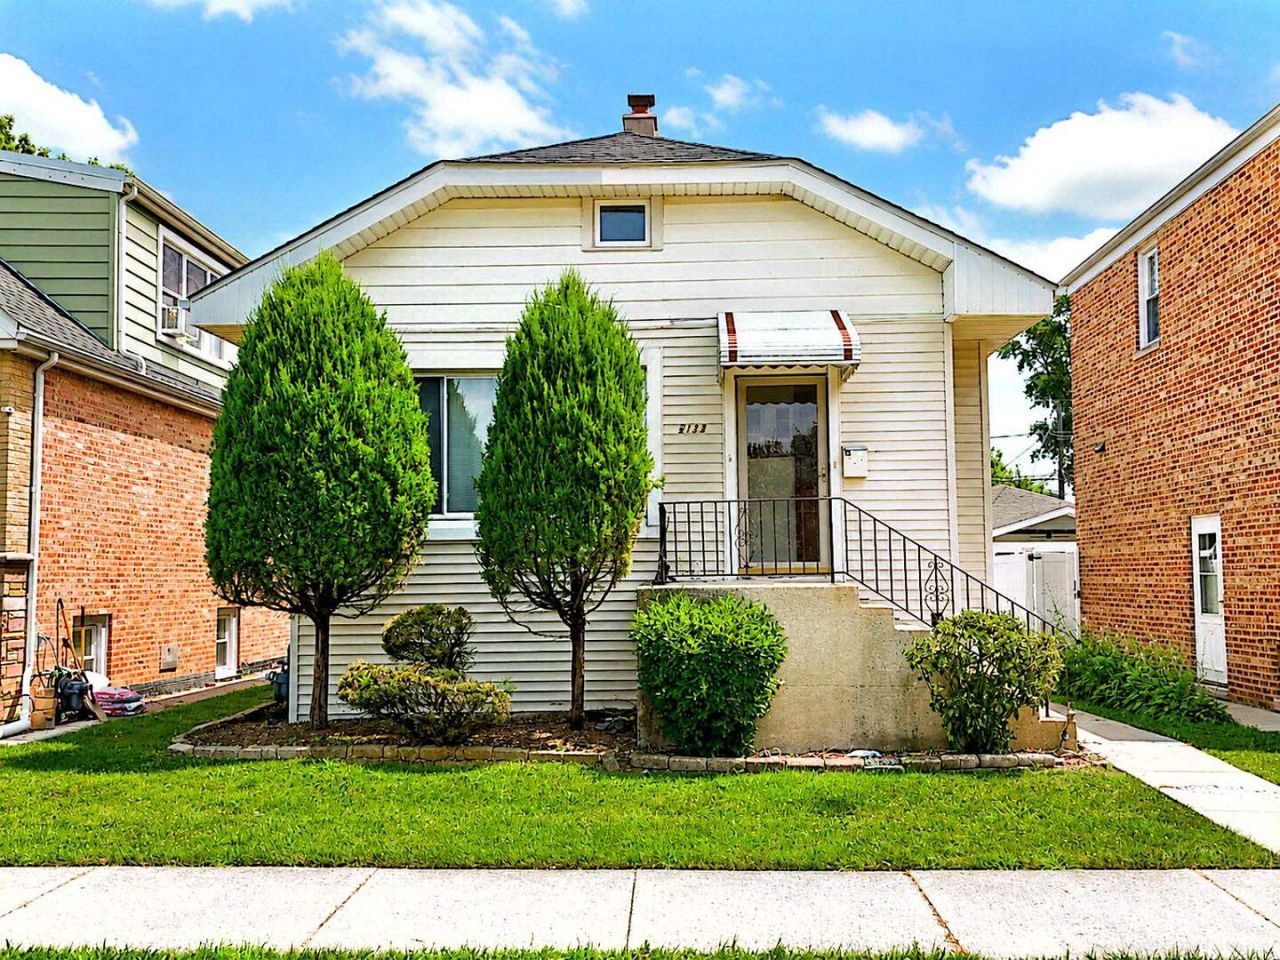
Thoughtfully Updated. Lovingly Maintained. Ready for Its Next Chapter. Beautifully maintained home in highly sought-after Elmwood Park featuring an open-concept living room, eat-in kitchen, and dining area designed for comfortable everyday living and entertaining. The main level offers two spacious bedrooms connected by a unique tandem Jack-and-Jill closet, an updated full bath, and a bright rear sunroom perfect for a home office, reading nook, or flex space. Looking for room to grow? The unfinished walk-up attic is ready for your ideas-whether it's a third bedroom, home office, studio, or playroom space-while the unfinished basement offers endless possibilities for a future family room, recreation area, or home gym. Complete with a beautifully maintained backyard and detached two-car garage, this move-in-ready home combines timeless charm, modern comfort, and exceptional potential in one of Elmwood Park's most desirable neighborhoods.
Property Features
Property Type: Residential - Single Family
Basement: Yes
Basement: Unfinished, Full, Walk-Out Access
Cooling: Wall Unit(s)
Garage: 2
Heating: Natural Gas, Steam
Home Style: Bungalow
Lot Size: 0.11 Acres
Roof Type: Asphalt
Taxes: $3,722
Year Built: 1920
Amenities
1st Floor Bedroom
1st Floor Full Bath
Feature Descriptions
Additional rooms: Enclosed Porch
Appliances: Range, Microwave, Dishwasher, Refrigerator, Washer, Dryer, Disposal, Stainless Steel Appliance(s)
Association Includes: None
Exterior: Vinyl Siding, Frame
Lot Dimensions: 38X125
Other Equipment: Ceiling Fan(s), Sump Pump
Parcel#: 12362180040000
Parking: Garage Door Opener, Yes, Garage Owned, Detached, Garage
Sewer: Public Sewer
Total Rooms: 4
Township: Leyden
Water: Public
Room Sizes
Enclosed Porch: 17X7
Bedroom 2: 11X9
Kitchen: 11X11
Living Room: 14X12
Primary Bedroom: 12X10
Local Schools
School District: District 401
Listed By / Shown By
Listed By
Agency Name: EXIT Strategy Realty
Agency Phone: 312-554-5478
Shown By
Agent Name: Jennifer Berry
Agent Phone: (815) 871-6156
Agency Title: Gambino Realtors

Estimate Your Payment
Estimated Payment
$ 1,997.23 per month $1,585.27 Principal & Interest $310.17 Property Tax $101.79 Homeowner's Insurance
2133 N 75th Avenue | MLS# 12720364
This single family home located at 2133 N 75th Avenue , Elmwood Park, IL 60707 is currently listed for sale with an asking price of $349,000. This property was built in 1920 and has 2 bedrooms and 1 full baths with 840 sq. ft. N 75th Avenue is located within the District 401 school district. Search Elmwood Park real estate on jberry.gogambino.com today.