
BEDS3
BATHS2 full
SQUARE FEET1,710
MLS#12714613
STATUSActive
PROPERTY TYPEResidential - Single Family
SCHOOLDistrict 127
Property Description
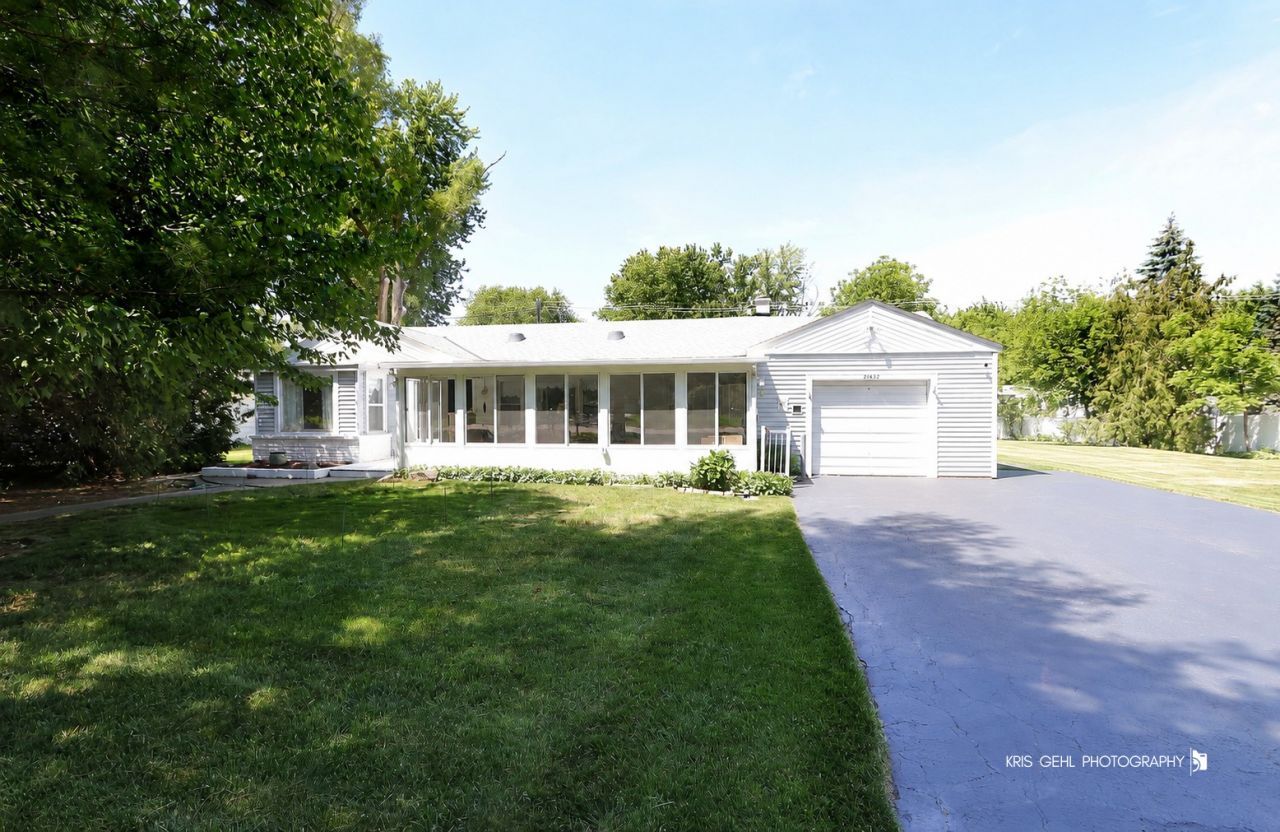
Summer starts here! Imagine relaxing on your enclosed front porch with a cool drink, enjoying mosquito-free evenings, or hosting backyard barbecues in the oversized yard with plenty of room for games, gardening, or gathering with family and friends. This charming 3-bedroom, 2-bath ranch offers comfortable one-level living with character throughout, including beautiful arched doorways and six-panel doors. The remodeled kitchen (2023), complete with a brand-new stove (2025), is ready for everything from weeknight dinners to summer cookouts. The spacious family room addition features a cozy gas fireplace for cooler evenings and a sliding glass door leading to the backyard deck, creating the perfect indoor-outdoor flow. A convenient mudroom with a utility sink keeps shoes, pets, and gardening supplies organized, while the washer and dryer (2017) are included. Recent updates provide peace of mind, including a roof less than one year old with a transferable warranty, updated flooring (2020), a heating system (2018), a tankless water heater, and a whole-house generator. The second full bath features a walk-in shower, adding comfort and convenience. Move in just in time to enjoy everything this beautifully maintained home has to offer for the rest of summer!
Property Features
Property Type: Residential - Single Family
Basement: Crawl Space
Cooling: Window Unit(s)
Fireplaces: 1
Garage: 1
Heating: Radiant
Home Style: Ranch
Lot Size: 60x135x60x135
Taxes: $5,296
Year Built: 1948
Amenities
1st Floor Bedroom
1st Floor Full Bath
Built-in Features
Feature Descriptions
Additional rooms: Screened Porch
Additional Structures: None
Appliances: Range, Microwave, Dishwasher, Refrigerator, Washer, Dryer
Association Includes: None
Bath Features: Separate Shower
Dining Room: Separate
Exterior: Vinyl Siding
Fireplace: Gas Log
Fireplace Location(s): Family Room
Laundry: Main Level, In Unit
Lot: Mature Trees
Lot Dimensions: 60x135x60x135
Other Equipment: Water-Softener Owned, CO Detectors, Ceiling Fan(s), Sump Pump
Parcel#: 06102090150000
Parking: Garage Door Opener, Heated Garage, Yes, Garage Owned, Attached, Garage
Sewer: Septic Tank
Total Rooms: 7
Township: Avon
Water: Well
Room Sizes
Screened Porch: 26X12
Bedroom 2: 12X10
Bedroom 3: 12X9
Dining Room: 17X12
Family Room: 15X15
Kitchen: 12X10
Laundry: 11X9
Living Room: 20X11
Primary Bedroom: 18X15
Local Schools
School District: District 127
Listed By / Shown By
Listed By
Agency Name: Compass
Agency Phone: 224-540-3971
Shown By
Agent Name: Jennifer Berry
Agent Phone: (815) 871-6156
Agency Title: Gambino Realtors

Estimate Your Payment
Estimated Payment
$ 1,819.02 per month $1,294.56 Principal & Interest $441.33 Property Tax $83.13 Homeowner's Insurance
21452 W Sarah Drive | MLS# 12714613
This single family home located at 21452 W Sarah Drive, Lake Villa, IL 60046 is currently listed for sale with an asking price of $285,000. This property was built in 1948 and has 3 bedrooms and 2 full baths with 1710 sq. ft. W Sarah Drive is located within the District 127 school district. Search Lake Villa real estate on jberry.gogambino.com today.