
BEDS7
BATHS3 full
SQUARE FEET1,746
MLS#12720596
STATUSNew
PROPERTY TYPEResidential - Single Family
SUBDIVISIONDrobnick Estates
SCHOOLDistrict 60
Property Description
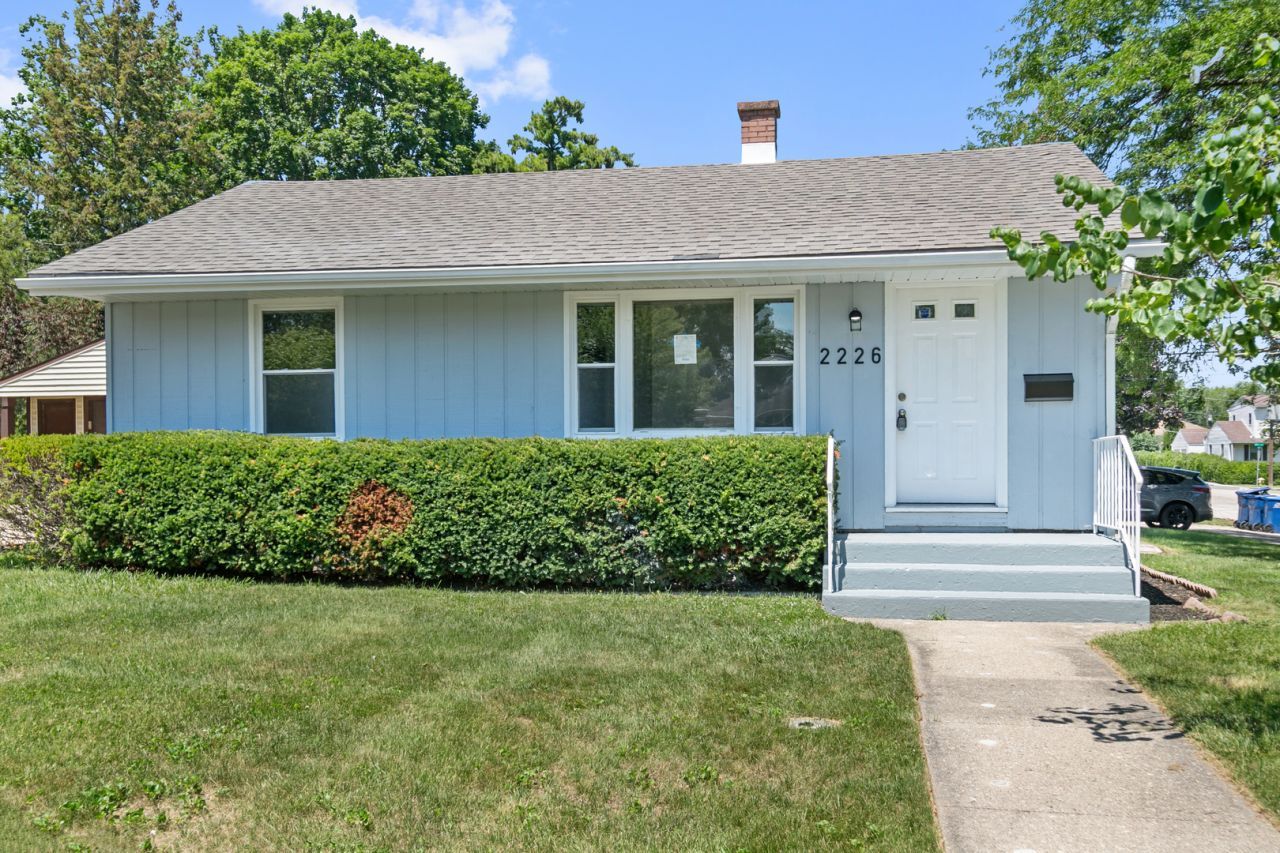
Welcome to this freshly rehabbed 7-bedroom, 3-bathroom ranch in the highly desirable Drobnik Estates subdivision! This spacious home offers an open and inviting layout with a bright living room filled with natural light. The eat-in kitchen features vaulted ceilings, stainless steel appliances, and plenty of cabinet space. The private primary suite includes a full en-suite bathroom, while the fully finished basement provides two additional bedrooms, a full bath, and versatile living space perfect for guests, extended family, or a home office. Outside, you'll find a massive 4-car garage and a side entrance from the dining area leading to a beautiful paver patio and spacious side yard-ideal for entertaining or relaxing. With numerous modern updates and plenty of room for everyone, this move-in-ready home is must-see. Come visit your new home today!
Property Features
Property Type: Residential - Single Family
Basement: Yes
Basement: Finished, Full
Cooling: Central Air
Garage: 4
Heating: Steam, Baseboard
Home Style: Ranch
Lot Size: 7,331
Roof Type: Asphalt
Taxes: $6,047
Year Built: 1952
Amenities
1st Floor Bedroom
1st Floor Full Bath
Walk-In Closet(s)
Feature Descriptions
Additional rooms: Bedroom 5,Bedroom 6,Bedroom 7,Bonus Room
Appliances: Range, Microwave, Dishwasher, Refrigerator, Stainless Steel Appliance(s)
Association Includes: None
Dining Room: Separate
Exterior: Frame
Laundry: Electric Dryer Hookup, In Unit
Lot: Corner Lot
Lot Dimensions: 7331
Parcel#: 08293190190000
Parking: Concrete, Garage Door Opener, Tandem, Yes, Garage Owned, Attached, Side Apron, Owned, Garage
Sewer: Public Sewer
Total Rooms: 12
Township: Waukegan
Water: Public
Room Sizes
Bedroom 5: 9X12
Bedroom 6: 10X10
Bedroom 7: 10X10
Bonus Room: 6X21
Bedroom 2: 12X12
Bedroom 3: 10X10
Bedroom 4: 10X12
Dining Room: 13X14
Family Room: 10X16
Kitchen: 12X12
Laundry: 10X12
Living Room: 12X15
Primary Bedroom: 12X13
Local Schools
School District: District 60
Listed By / Shown By
Listed By
Agency Name: Chase Real Estate LLC
Agency Phone: 630-527-0095
Shown By
Agent Name: Jennifer Berry
Agent Phone: (815) 871-6156
Agency Title: Gambino Realtors

Estimate Your Payment
Estimated Payment
$ 2,388.68 per month $1,771.05 Principal & Interest $503.92 Property Tax $113.72 Homeowner's Insurance
2226 Marshall Parkway | MLS# 12720596
This single family home located at 2226 Marshall Parkway , Waukegan, IL 60085 is currently listed for sale with an asking price of $389,900. This property was built in 1952 and has 7 bedrooms and 3 full baths with 1746 sq. ft. Marshall Parkway is located in the Drobnick Estates subdivision within the District 60 school district. Search Drobnick Estates real estate on jberry.gogambino.com today.