
BEDS3
BATHS2 full 1 partial
SQUARE FEET1,818
MLS#12718937
STATUSNew
PROPERTY TYPEResidential - Single Family
SUBDIVISIONStonewater
SCHOOLDistrict 156
Property Description
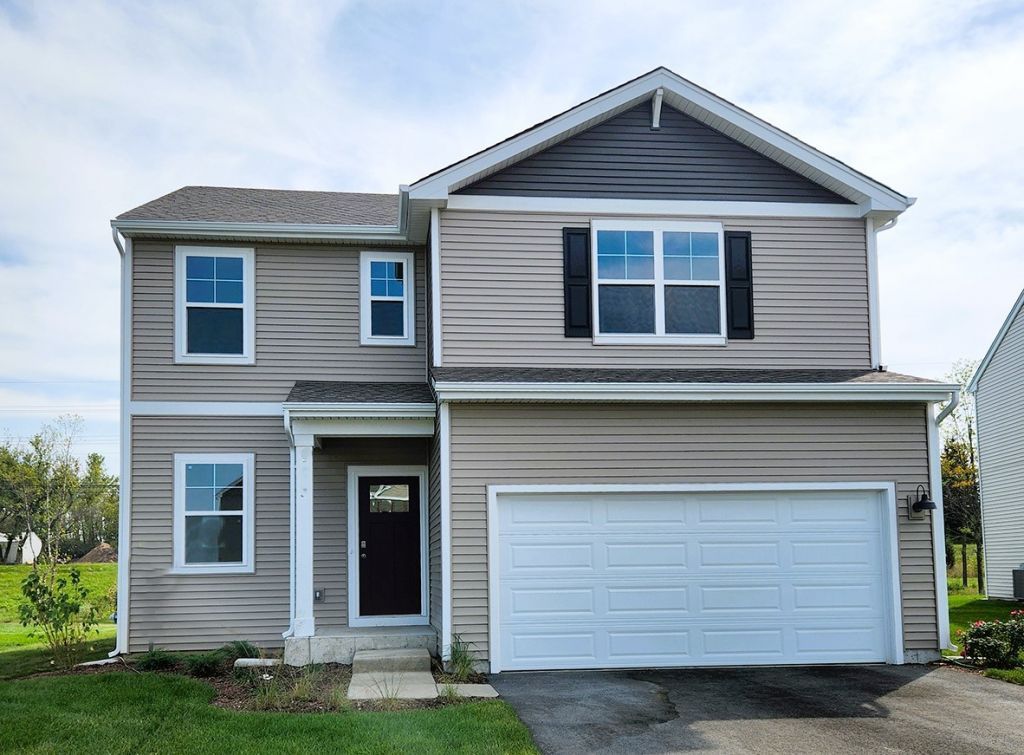
This is the one! 2255 Cobble Springs Dr. in Wonder Lake, Illinois is your new home in Stonewater Community ready for a Fall move-in. This two-story Sienna plan gives you 1,818 square feet with 3 bedrooms, a loft, and 2.5 baths. Step outside into a fully sodded yard and imagine your first walk on nine miles of tree-lined paths that wind past three peaceful ponds. Come back to cool off at the community pool or head to the clubhouse for a workout in the fitness center. Planning a celebration? The clubhouse event space is yours to rent for birthdays, holidays, or gatherings with new friends from the neighborhood. Inside, the open kitchen features a large island with seating, quartz countertops, stainless-steel appliances, a walk-in pantry, and luxury vinyl plank flooring that handles busy life. Upstairs, your primary bedroom has an en suite with dual sinks, quartz vanity, and a walk-in shower. Two additional bedrooms both include walk-in closets, plus a second bath and laundry room. Every home includes America's Smart Home Technology-video doorbell, smart thermostat, smart lock, and more. Photos show similar homes and the model. Your actual home may vary. Welcome to Stonewater where walking paths, ponds, and community spaces make every day feel like home.
Property Features
Property Type: Residential - Single Family
Basement: Yes
Basement: Unfinished, Full
Cooling: Central Air
Garage: 2
Heating: Natural Gas
Home Style: Traditional
Lot Size: 65X128X60X122
Roof Type: Asphalt
Year Built: 2026
Amenities
Walk-In Closet(s)
High Ceilings
Open Floorplan
Feature Descriptions
Additional rooms: Great Room, Loft
Appliances: Range, Microwave, Dishwasher, Refrigerator, Disposal, Stainless Steel Appliance(s)
Association Includes: Insurance, Clubhouse, Pool, Other
Exterior: Vinyl Siding
HOA Fee: 43/ Monthly
Laundry: Upper Level, Gas Dryer Hookup
Lot: Landscaped
Lot Dimensions: 65X128X60X122
Master Association Fee: 100/ Monthly
Parcel#: 0920352026
Parking: Asphalt, Garage, Yes, Garage Owned, Attached
Sewer: Public Sewer
Total Rooms: 7
Township: McHenry
Water: Public
Room Sizes
Great Room: 14X16
Loft: 9X10
Bedroom 2: 10X14
Bedroom 3: 10X12
Dining Room: 10X11
Kitchen: 10X14
Laundry: 8X6
Primary Bedroom: 12X16
Local Schools
High School: Mchenry Campus
Middle School: Harrison Elementary School
Elementary School: Harrison Elementary School
School District: District 156
Listed By / Shown By
Listed By
Agency Name: Daynae Gaudio
Agency Phone: 847-340-3636
Shown By
Agent Name: Jennifer Berry
Agent Phone: (815) 871-6156
Agency Title: Gambino Realtors

Estimate Your Payment
Estimated Payment
$ 1,928.71 per month $1,812.34 Principal & Interest $0.00 Property Tax (data not provided by mls) $116.37 Homeowner's Insurance
2255 Cobble Springs Drive | MLS# 12718937
This single family home located at 2255 Cobble Springs Drive, Wonder Lake, IL 60097 is currently listed for sale with an asking price of $398,990. This property was built in 2026 and has 3 bedrooms and 2 full and 1 partial baths with 1818 sq. ft. Cobble Springs Drive is located in the Stonewater subdivision within the District 156 school district. Search Stonewater real estate on jberry.gogambino.com today.