
BEDS6
BATHS4 full 1 partial
SQUARE FEET4,600
MLS#12715220
STATUSNew
PROPERTY TYPEResidential - Single Family
SUBDIVISIONStonebridge Valley
SCHOOLDistrict 210
Property Description
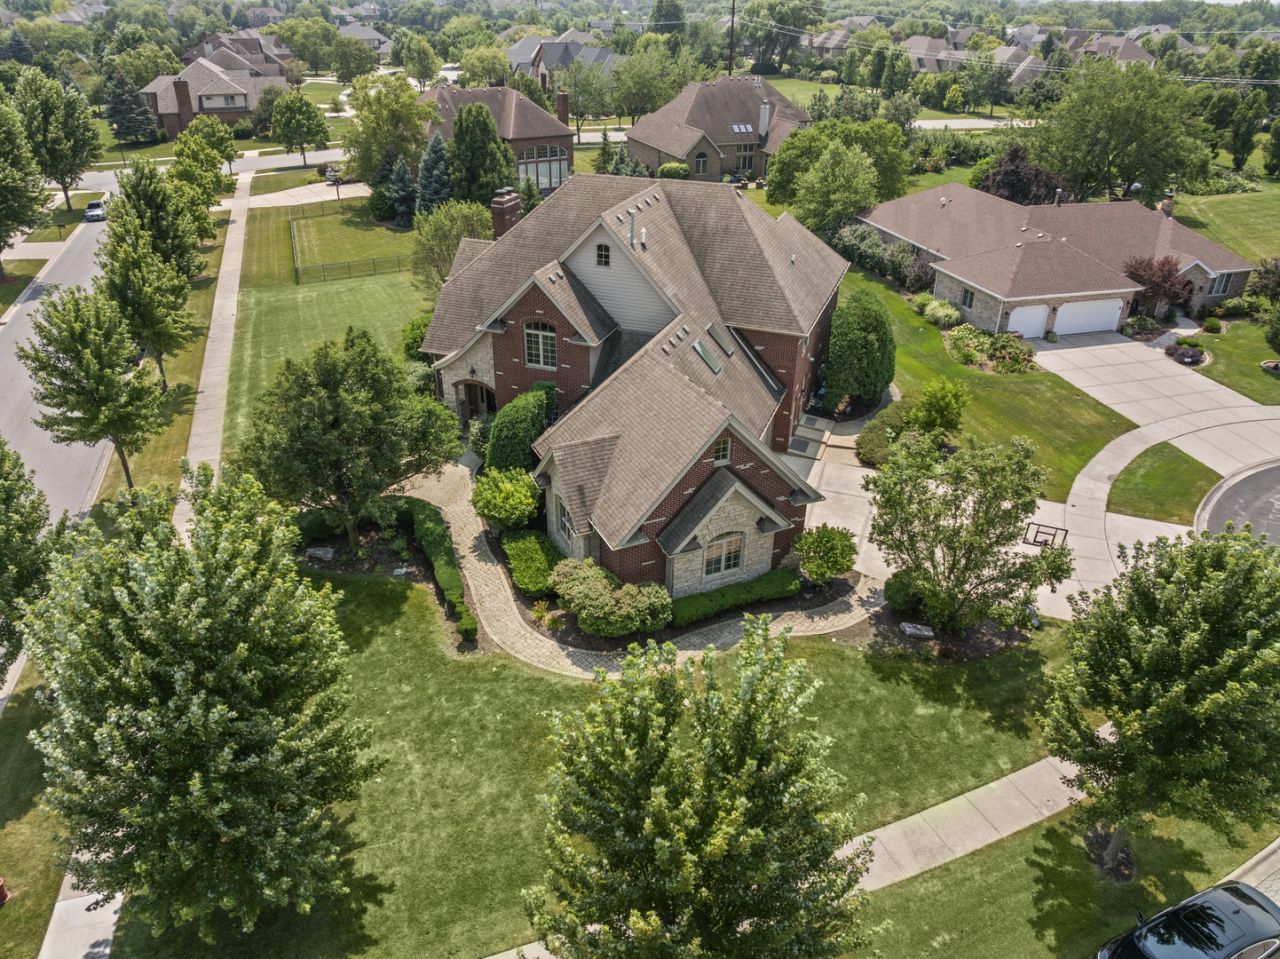
Luxury. Space. Sophistication. Turnkey Living. Welcome to one of Frankfort's most exceptional luxury residences, perfectly positioned on a premium corner lot in the highly sought-after Stonebridge Valley community. Offering approximately 4,600 square feet of impeccably finished living space, this extraordinary home features 6 bedrooms, 5 full bathrooms, and an impressive floor plan designed for both grand entertaining and comfortable everyday living. From the moment you step inside, you'll be captivated by the home's clean architectural lines, refined finishes, dramatic vaulted ceilings throughout the main living areas, and walls of natural light. Every detail has been thoughtfully selected to create a timeless yet contemporary living experience. Designed for effortless entertaining, the expansive living spaces flow seamlessly throughout the home, while a whole-home built-in speaker system delivers premium audio that enhances every gathering and everyday living. One of the home's most remarkable features is the additional 2,000-square-foot unfinished basement, complete with its own fireplace, 10-foot ceilings, and plumbing rough-ins already in place for future finishing. Whether you envision a private home theater, golf simulator, fitness center, wine cellar, guest suite, or an expansive entertainment retreat, the possibilities are endless. Once completed, this extraordinary space has the potential to expand the home to more than 6,600 square feet of living space, creating a truly estate-sized residence with exceptional long-term value. Complementing the home's impressive interior is an oversized 1,200-square-foot, 3-car garage, providing generous space for vehicles, recreational equipment, a workshop, and additional storage. As an added convenience, much of the home's designer furnishings are negotiable, giving buyers the opportunity to purchase a beautifully appointed, move-in-ready home. With the seller relocating out of state for business, this is a rare opportunity to acquire not only an exceptional residence but also many of its carefully selected furnishings, if desired. Ideally located in one of Frankfort's premier neighborhoods, the property is served by Frankfort School District 157C and Lincoln-Way Community High School District 210, including Grand Prairie Elementary School, Chelsea Intermediate School, Hickory Creek Middle School, and Lincoln-Way East High School, making this home an outstanding choice for buyers seeking luxury living within highly regarded school districts. From its premium corner-lot setting and modern design to its expansive floor plan, estate-sized garage, and remarkable opportunity for future expansion, this is more than a home-it's a lifestyle. Opportunities of this caliber are exceedingly rare. Discover the elegance, comfort, and sophistication that define one of Frankfort's premier luxury offerings. Private showings are now available for PRE-Approved buyers.
Property Features
Property Type: Residential - Single Family
Basement: Unfinished, Full
Basement: Yes
Cooling: Central Air, Zoned
Fireplaces: 2
Garage: 3
Heating: Natural Gas, Forced Air, Sep Heating Systems - 2+, Zo
Home Style: Contemporary
Lot Size: 51X92X177X127X151
Roof Type: Asphalt
Taxes: $20,492
Year Built: 2005
Feature Descriptions
Additional rooms: Bedroom 5,Eating Area, Foyer, Recreation Room, Bedroom 6
Appliances: Double Oven, Microwave, Dishwasher, Refrigerator, Disposal, Humidifier
Association Includes: Other
Bath Features: Whirlpool, Separate Shower, Double Sink
Dining Room: Separate
Exterior: Brick, Stone, Limestone
Fireplace: Wood Burning, Gas Starter
Fireplace Location(s): Family Room, Basement
HOA Fee: 900/ Annually
Lot: Corner Lot, Cul-De-Sac, Irregular Lot, Landscaped
Lot Dimensions: 51X92X177X127X151
Other Equipment: Central Vacuum, Security System, Intercom
Parcel#: 1909311010200000
Parking: Concrete, Heated Driveway, Garage Door Opener, Heated Garage, Yes, Attached, Garage
Security: yes
Sewer: Public Sewer
Total Rooms: 12
Township: Frankfort
Water: Shared Well
Room Sizes
Bedroom 5: 16X14
Eating Area: 12X12
Foyer: 20X9
Recreation Rm: 48X12
Bedroom 6: 16X4
Bedroom 2: 16X13
Bedroom 3: 13X13
Bedroom 4: 16X13
Dining Room: 13X12
Family Room: 18X17
Kitchen: 18X17
Laundry: 14X7
Living Room: 13X13
Primary Bedroom: 18X11
Local Schools
High School: Lincoln-Way Central High School
Middle School: Hickory Creek Middle School
Elementary School: Grand Prairie Elementary School
School District: District 210
Listed By / Shown By
Listed By
Agency Name: Village Realty, Inc.
Agency Phone: 708-478-1212
Shown By
Agent Name: Jennifer Berry
Agent Phone: (815) 871-6156
Agency Title: Gambino Realtors

Estimate Your Payment
Estimated Payment
$ 7,750.14 per month $5,677.89 Principal & Interest $1,707.67 Property Tax $364.58 Homeowner's Insurance
22558 Ledgestone Way | MLS# 12715220
This single family home located at 22558 Ledgestone Way, Frankfort, IL 60423 is currently listed for sale with an asking price of $1,250,000. This property was built in 2005 and has 6 bedrooms and 4 full and 1 partial baths with 4600 sq. ft. Ledgestone Way is located in the Stonebridge Valley subdivision within the District 210 school district. Search Stonebridge Valley real estate on jberry.gogambino.com today.