
BEDS3
BATHS2 full
SQUARE FEET1,796
MLS#202604652
STATUSActive
PROPERTY TYPEResidential - Single Family
SCHOOLFreeport 145
Property Description
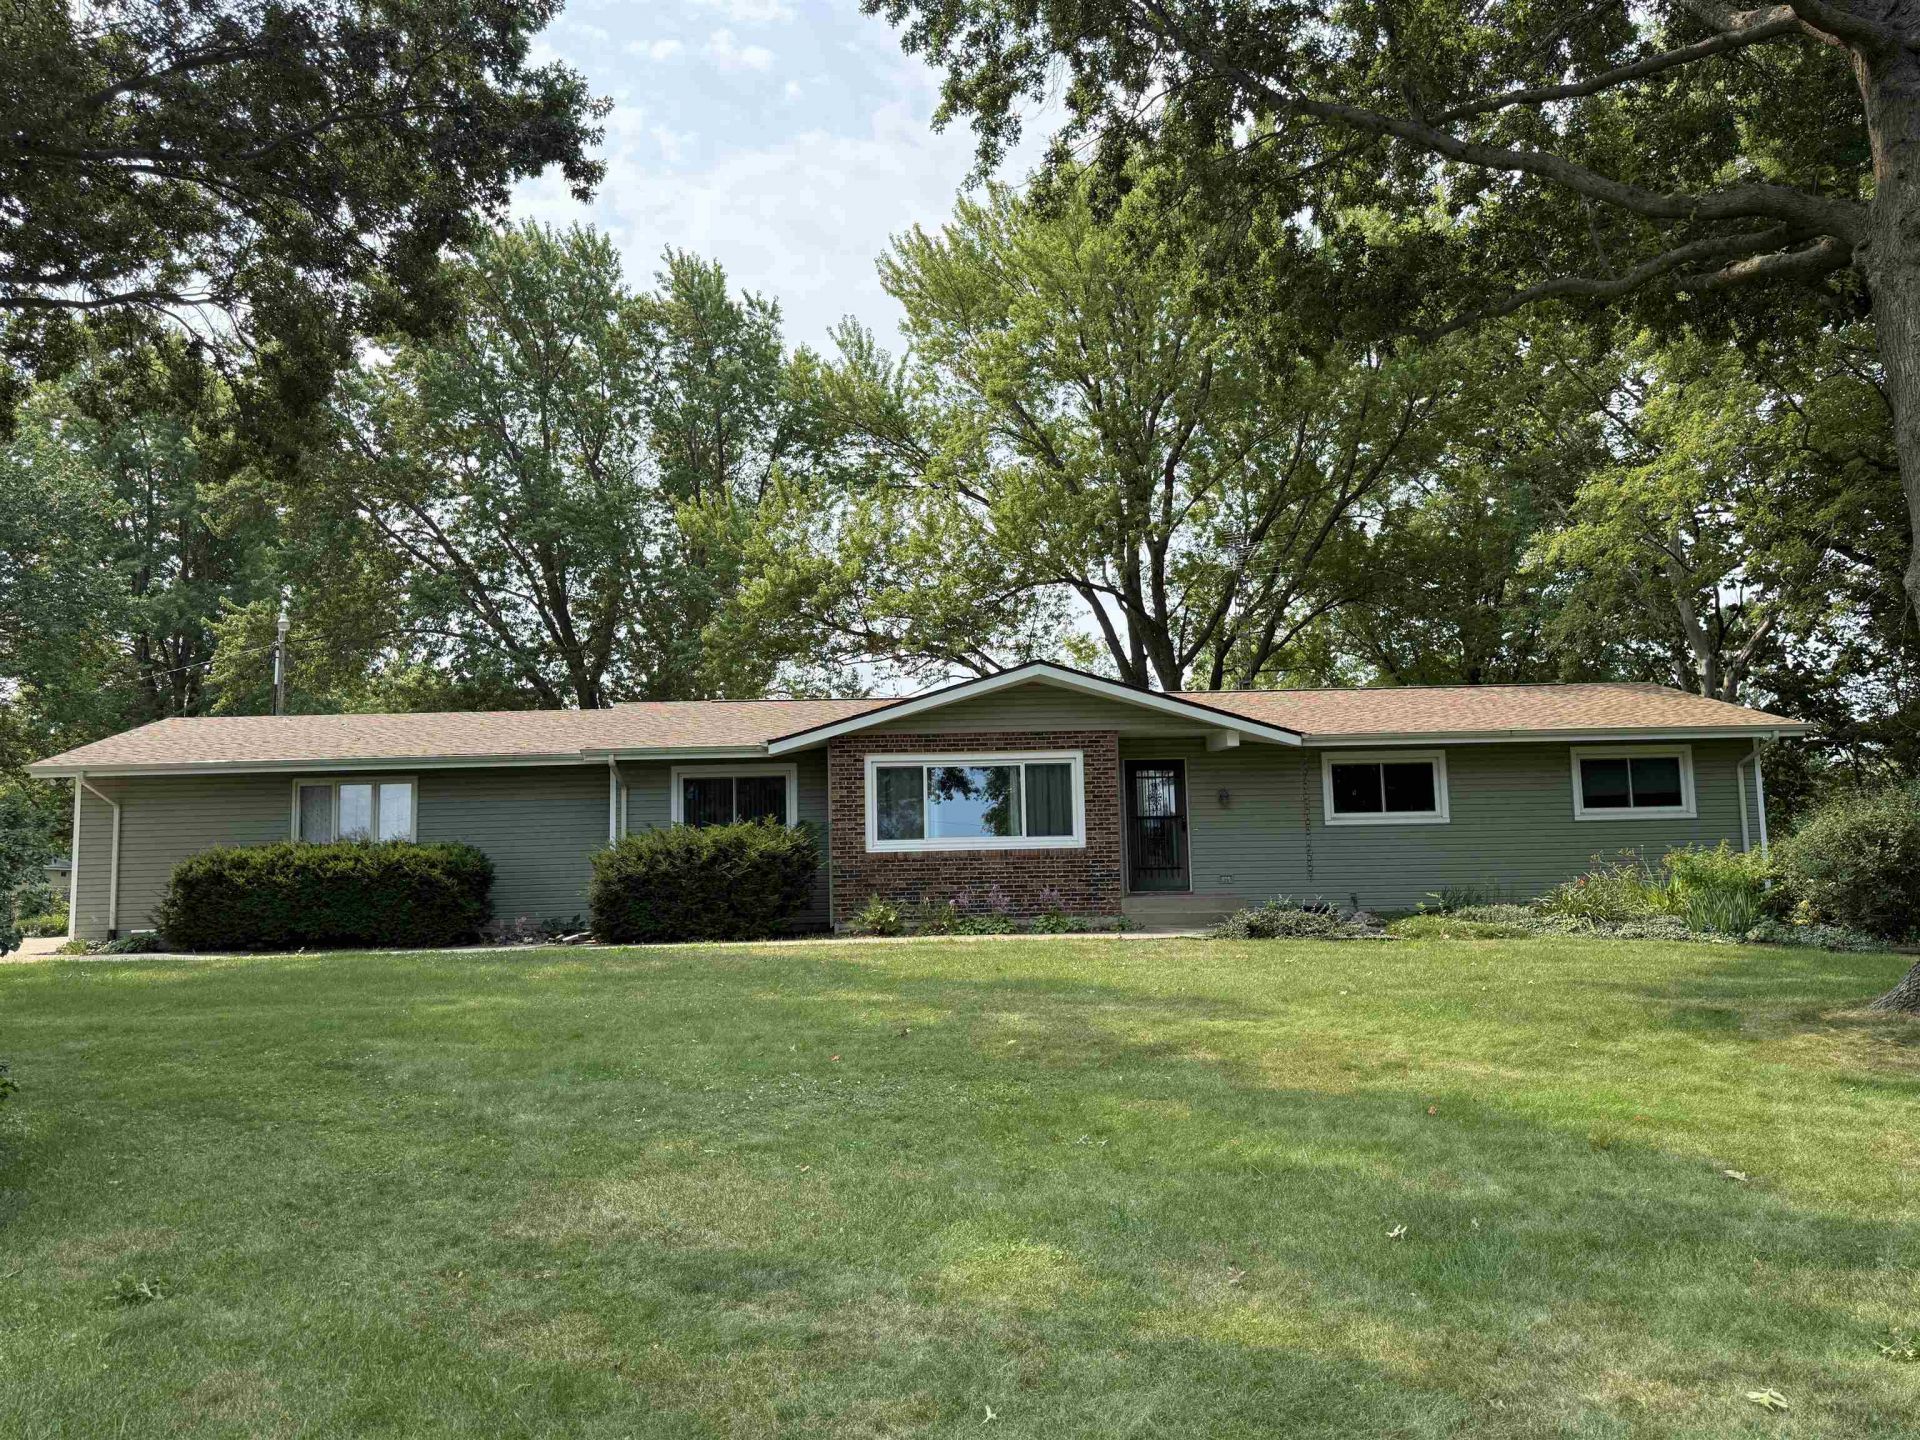
Enjoy the country view with this 3 bedroom, 2 full bath ranch that sits on 1.99 acres. Formal living room & dining room, kitchen with eat-in table space, family room with a wood fireplace. Primary bedroom with a full bath with walk-in shower. There are 2 more bedrooms on the main level and another full bath with tub. The full basement is unfinished with a wood fireplace, storage area and laundry. Off of the family room there is a patio door that leads to the deck. There is also concrete patio space, 2 outdoor storage sheds and an oversized 2-stall attached garage. Roof was replaced in November of 2024.
Property Features
Property Type: Residential - Single Family
Basement: Yes
Cooling: Central Air
Fireplaces: 2
Garage: 2
Heating: Forced Air, Natural Gas
Home Style: Ranch
Lot Size: 1.99 Acres
Roof Type: Shingle
Taxes: $5,887
Appliances
Disposal
Dishwasher
Dryer
Microwave
Refrigerator
Stove/Cooktop
Sump Pump
Washer
Water Softener
Feature Descriptions
Basement: Full
Days on Site: 2
Exterior: Brick/Stone, Vinyl
General Features: County Taxes, Deck, Main Floor Primary, Patio, Laundry Basement, Storage Shed, TV Antenna/Roter
Land features: Country View, Rural
Sewer: Septic
Water: Well
Room Sizes
Bedroom 1: 13'11" X 11'9" Level - Main
Bedroom 2: 12'3" X 11'9" Level - Main
Bedroom 3: 12'2" X 11'9" Level - Main
Kitchen: 10'9" X 8'10" Level - Main
Living Room: 19'10" X 12'10" Level - Main
Dining Room: 11'10" X 10'8" Level - Main
Family Room: 18'9" X 12'2" Level - Main
Eat-In: 14'1" X 8'4"
Local Schools
School District: Freeport 145
Listed By / Shown By
Listed By
Agency Name: CHOICE REALTY OF FREEPORT LLC
Shown By
Agent Name: Jennifer Berry
Agent Phone: (815) 871-6156
Agency Title: Gambino Realtors

Estimate Your Payment
Estimated Payment
$ 1,698.59 per month $1,135.12 Principal & Interest $490.58 Property Tax $72.89 Homeowner's Insurance
2282 Shepard Drive | MLS# 202604652
This single family home located at 2282 Shepard Drive, Freeport, IL 61032 is currently listed for sale with an asking price of $249,900. This property has 3 bedrooms and 2 full baths with 1796 sq. ft. Shepard Drive is located within the Freeport 145 school district. Search Freeport real estate on jberry.gogambino.com today.