
BEDS4
BATHS2 full 1 partial
SQUARE FEET1,842
MLS#12685401
STATUSNew
PROPERTY TYPEResidential - Single Family
SUBDIVISIONOld Farm
SCHOOLDistrict 204
Property Description
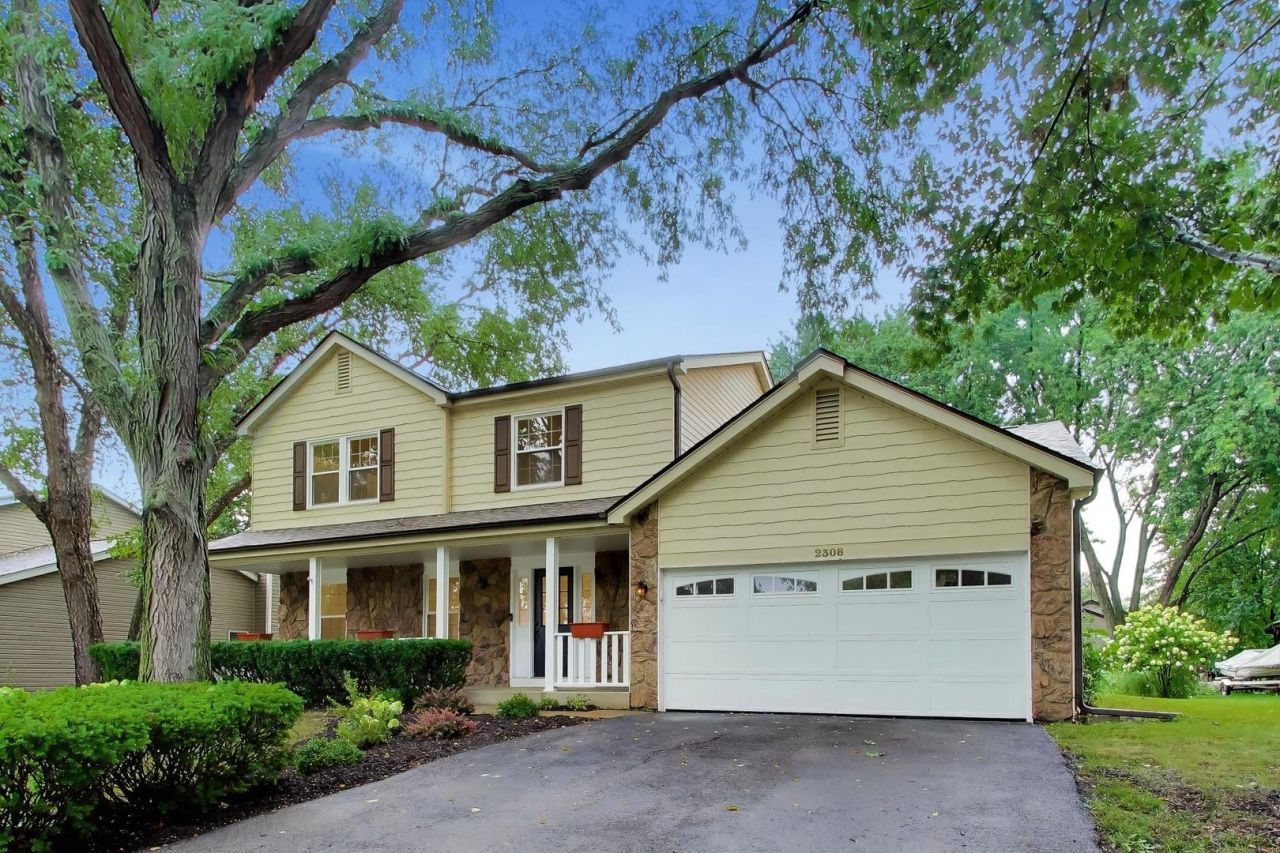
Welcome to the subdivision of Old Farm; conveniently located near all that Naperville has to offer! With instant curb appeal and its expansive front porch, 2308 Modaff Rd turns on its charm before even entering the home. As soon as you step into the front foyer, you'll immediately notice the beautiful hardwood floors offering seamless transition to the dining room with direct kitchen access and an effortless flow through the eat-in kitchen and into the family room. Not to be outdone, the four upstairs bedrooms are supported by two full bathrooms (full hallway bath, and full primary on-suite bath) as well as ample closet space throughout! This home features a wonderfully finished basement for additional living space and storage, as well as a first floor powder room and two car attached garage for those cold winter months. Enjoy your cozy wood burning fireplace and large backyard; perfect for entertaining or just a great place to find your Zen! Just move right in and enjoy! So many checked boxes, but please see the detailed list of much more; located in the additional info tab, along with floor plans and disclosures.
Property Features
Property Type: Residential - Single Family
Basement: Yes
Basement: Finished, Full
Cooling: Central Air
Fireplaces: 1
Garage: 2
Heating: Natural Gas, Forced Air
Lot Size: 0.21 Acres
Roof Type: Asphalt
Taxes: $8,048
Year Built: 1983
Amenities
Quartz Counters
Feature Descriptions
Additional rooms: No additional rooms
Appliances: Range, Microwave, Dishwasher, Refrigerator, Washer, Dryer, Humidifier
Association Includes: None
Dining Room: Separate
Exterior: Vinyl Siding, Stone
Fireplace: Wood Burning, Gas Starter
Fireplace Location(s): Family Room
Lot Dimensions: 75 x 118
Other Equipment: Ceiling Fan(s), Sump Pump
Parcel#: 0701012060040000
Parking: Asphalt, Garage Door Opener, Yes, Garage Owned, Attached, Driveway, Owned, Garage
Sewer: Public Sewer
Total Rooms: 8
Township: Wheatland
Water: Lake Michigan
Room Sizes
Bedroom 2: 11X13
Bedroom 3: 11X12
Bedroom 4: 9X10
Dining Room: 11X12
Family Room: 12X19
Kitchen: 11X12
Laundry: 6X6
Living Room: 12X18
Primary Bedroom: 12X15
Local Schools
High School: Neuqua Valley High School
Middle School: Gregory Middle School
Elementary School: Spring Brook Elementary School
School District: District 204
Listed By / Shown By
Listed By
Agency Name: @properties Christie's International Real Estate
Agency Phone: 847-432-0700
Shown By
Agent Name: Jennifer Berry
Agent Phone: (815) 871-6156
Agency Title: Gambino Realtors

Estimate Your Payment
Estimated Payment
$ 3,691.90 per month $2,838.95 Principal & Interest $670.67 Property Tax $182.29 Homeowner's Insurance
2308 Modaff Road | MLS# 12685401
This single family home located at 2308 Modaff Road , Naperville, IL 60565 is currently listed for sale with an asking price of $625,000. This property was built in 1983 and has 4 bedrooms and 2 full and 1 partial baths with 1842 sq. ft. Modaff Road is located in the Old Farm subdivision within the District 204 school district. Search Old Farm real estate on jberry.gogambino.com today.