
BEDS2
BATHS1 full
SQUARE FEET1,000
MLS#12718948
STATUSNew
PROPERTY TYPEResidential - Condominium
SUBDIVISIONOakfield West
SCHOOLDistrict 299
Property Description
Experience effortless living in this freshly decorated 2-bedroom, 1-bath condo featuring real hardwood floors throughout. The bright, open-concept layout includes a large living room with a private balcony and a dining area that flows into the wood cabinet kitchen. Both bedrooms are generously sized, complemented by a classic ceramic tiled full bath. Located in a well-maintained building, this unit offers laundry and storage on the same floor, easy elevator access, and included covered parking. Pets are welcome, and with low assessments and immediate availability, this home is ready for your offer today!!!!!!!Rentals allowed after living in unit for 2 years!!!!!!
Property Features
Property Type: Residential - Condominium
Basement: None
Cooling: Wall Unit(s)
Garage: 1
Heating: Electric, Baseboard, Indv Controls
Lot Size: COMMON
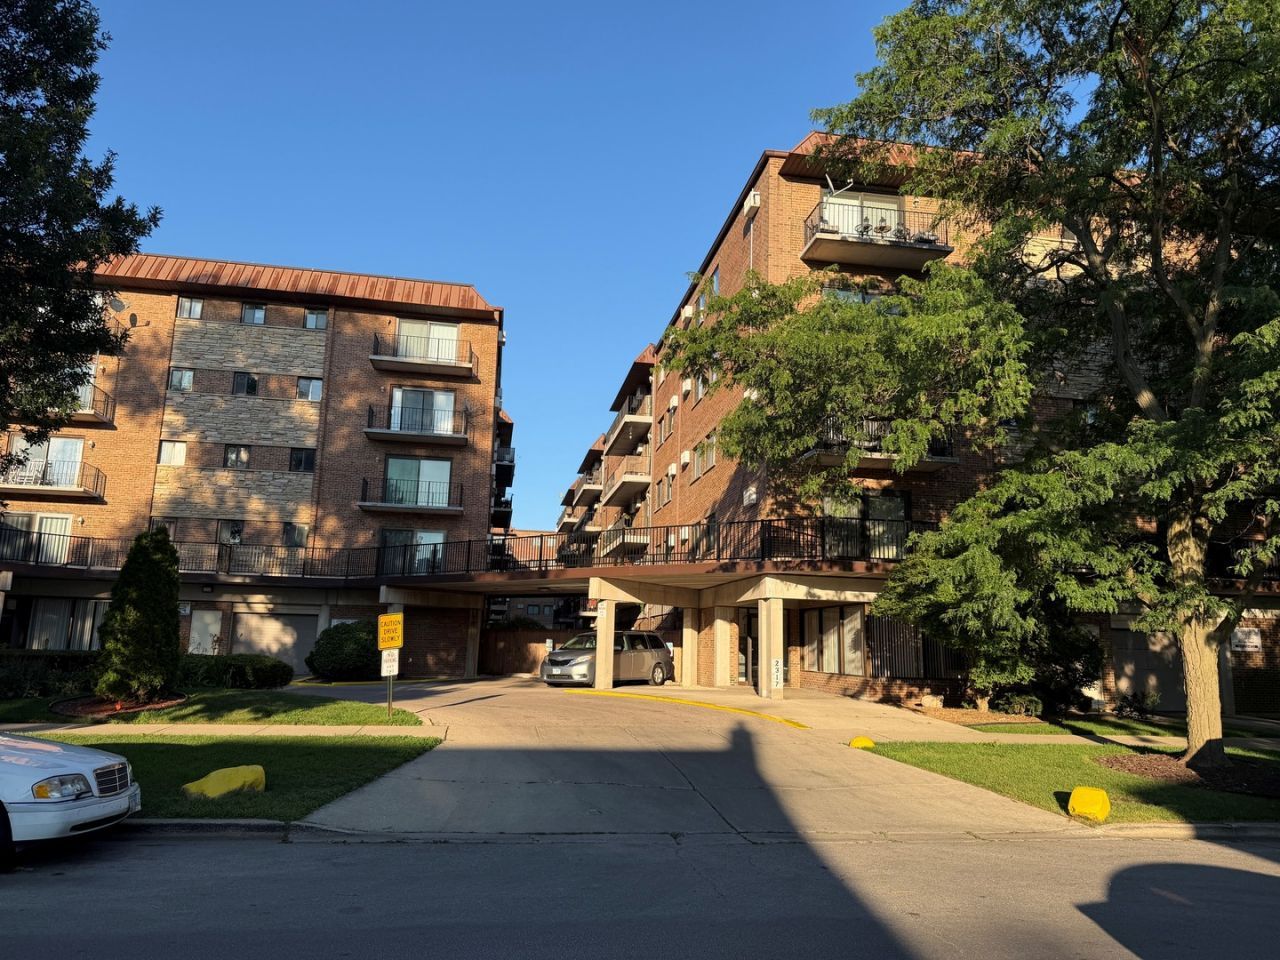
Stories: 4.0
Year Built: 1972
Feature Descriptions
Additional rooms: No additional rooms
Appliances: Range, Microwave, Refrigerator
Association Amenities: Coin Laundry, Elevator in Residence, Storage, Elevator(s), Intercom
Association Includes: Water, Insurance, Exterior Maintenance, Lawn Care, Scavenger, Snow Removal
Dining Room: L-shaped, Kitchen/Dining Combo
Exterior: Brick
HOA Fee: 263/ Monthly
Laundry: Common Area, Sink
Lot Dimensions: COMMON
Parcel#: 13311070241114
Parking: Garage Door Opener, Yes, Attached, Garage
Pet Allowed: Cats OK, Dogs OK, Number Limit, Size Limit
Sewer: Public Sewer
Total Rooms: 5
Township: Jefferson
Water: Lake Michigan
Room Sizes
Bedroom 2: 11X10
Dining Room: 12X10
Kitchen: 10X10
Living Room: 17X12
Primary Bedroom: 15X12
Local Schools
School District: District 299
Listed By / Shown By
Listed By
Agency Name: RE/MAX FUTURE
Agency Phone: 773-328-8055
Shown By
Agent Name: Jennifer Berry
Agent Phone: (815) 871-6156
Agency Title: Gambino Realtors

Estimate Your Payment
Estimated Payment
$ 966.31 per month $908.01 Principal & Interest $0.00 Property Tax (data not provided by mls) $58.30 Homeowner's Insurance
2317 N Neva Avenue, Unit 102A | MLS# 12718948
This condo located at 2317 N Neva Avenue, Unit 102A, Chicago, IL 60707 is currently listed for sale with an asking price of $199,900. This property was built in 1972 and has 2 bedrooms and 1 full baths with 1000 sq. ft. N Neva Avenue, Unit 102A is located in the Oakfield West subdivision within the District 299 school district. Search Oakfield West real estate on jberry.gogambino.com today.