
BEDS4
BATHS2 full 1 partial
SQUARE FEET2,732
MLS#12718985
STATUSPrice Change
PROPERTY TYPEResidential - Single Family
SUBDIVISIONRiverstone
SCHOOLDistrict 202
Property Description
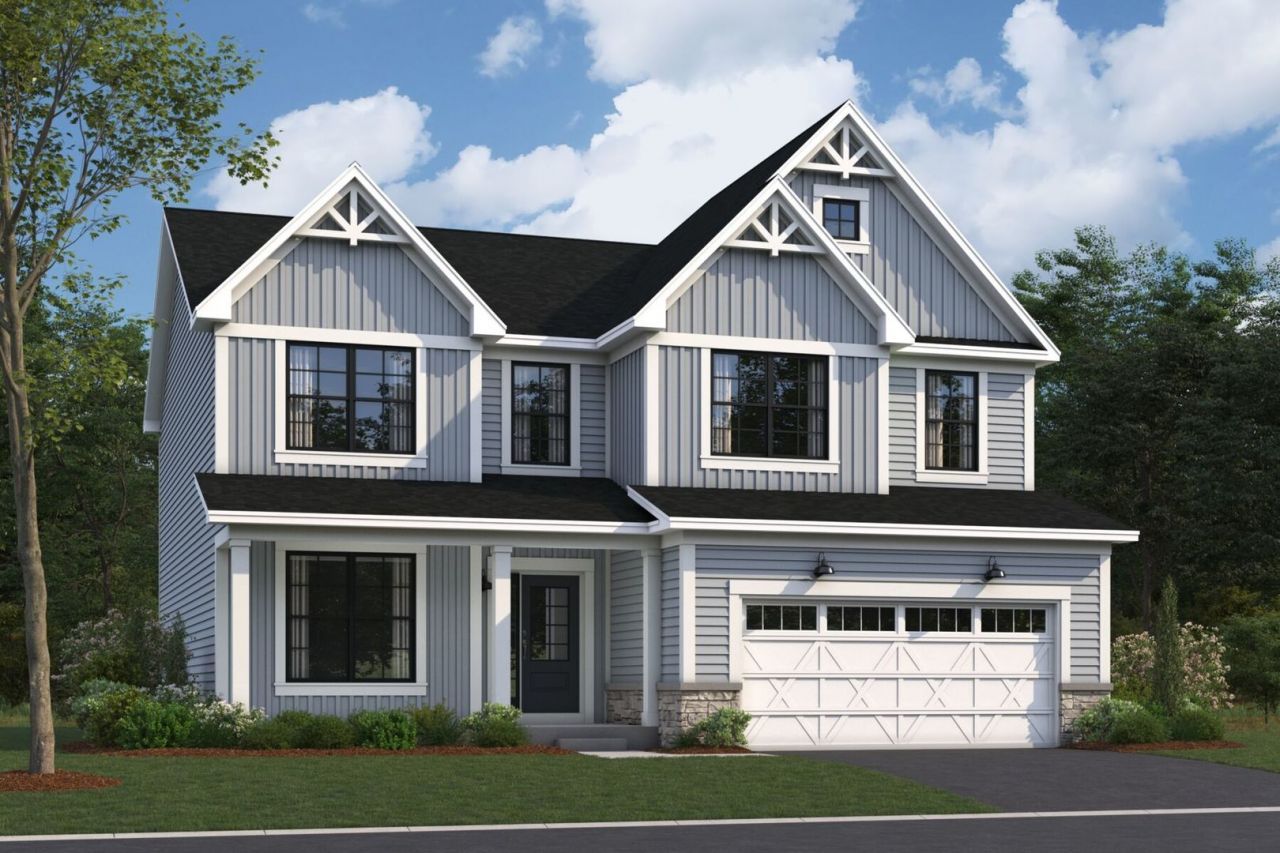
*Below Market Interest Rate Available for Qualified Buyers* Brand New Construction in Plainfield! Welcome to the Easton, an innovative floorplan at over 2,700 square feet. This stunning single-family home features 4 bedrooms, 2.5 bathrooms, a convenient second-floor laundry room, and a 2-car garage. Upon entering the home, the 2-story foyer and flex room sets the tone of the impressive home design. Walk down the hall, past the powder room and coat closet, and arrive to the family room that opens to the breakfast area and kitchen. The kitchen has a notable wall of cabinetry that leads to the walk-in pantry and mud room. The mud room serves as a very practical owner's entry with an option for systematic cubbies, a storage closet, and a drop zone - where you can easily drop keys or mail for additional organizing. Discover 3 secondary bedrooms upstairs and the luxury owner's suite, each with a walk-in closet. The owner's suite includes an en-suite bathroom which leads to a walk-in closet with a window. Rounding out this home is a 9 foot lookout basement with a rough-in for a future bathroom. *Photos are of a similar home, not subject home* Broker must be present at clients first visit to any M/I Homes community. Lot 71
Property Features
Property Type: Residential - Single Family
Basement: Unfinished, Bath/Stubbed, Full, Daylight
Basement: Yes
Cooling: Central Air
Garage: 2
Heating: Natural Gas
Lot Size: 70 x 130
Roof Type: Asphalt
Year Built: 2026
Feature Descriptions
Additional rooms: Breakfast Room, Bonus Room
Appliances: Range, Microwave, Dishwasher
Association Includes: Other
Bath Features: Separate Shower, Double Sink, Soaking Tub
Exterior: Vinyl Siding, Stone
HOA Fee: 66/ Monthly
Lot Dimensions: 70 x 130
Parcel#: 0134200004000001
Parking: Asphalt, No Garage, Yes, Garage Owned, Attached, Garage
Sewer: Storm Sewer
Total Rooms: 8
Township: Plainfield
Water: Other
Room Sizes
Breakfast Room: 15X10
Bonus Room: 13X11
Bedroom 2: 12X11
Bedroom 3: 12X11
Bedroom 4: 17X11
Family Room: 18X18
Kitchen: 17X11
Laundry: 8X6
Primary Bedroom: 18X15
Local Schools
High School: Plainfield East High School
Middle School: John F Kennedy Middle School
Elementary School: Bess Eichelberger Elementary Sch
School District: District 202
Listed By / Shown By
Listed By
Agency Name: Little Realty
Agency Phone: 630-416-9000
Shown By
Agent Name: Jennifer Berry
Agent Phone: (815) 871-6156
Agency Title: Gambino Realtors

Estimate Your Payment
Estimated Payment
$ 2,900.34 per month $2,725.34 Principal & Interest $0.00 Property Tax (data not provided by mls) $175.00 Homeowner's Insurance
23256 W Allagash Drive | MLS# 12718985
This single family home located at 23256 W Allagash Drive, Plainfield, IL 60585 is currently listed for sale with an asking price of $599,990. This property was built in 2026 and has 4 bedrooms and 2 full and 1 partial baths with 2732 sq. ft. W Allagash Drive is located in the Riverstone subdivision within the District 202 school district. Search Riverstone real estate on jberry.gogambino.com today.